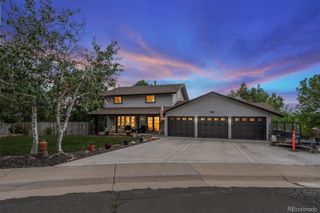
13364 W 86th Drive, Arvada, CO 80005
- 6 beds |
- 4 baths |
- 4,305 sqft
 Single-Family Home
  Built in 2004
  6,970sqft lot
 3 car garage
  $209/sqft
  Listed 26 days ago
Property Description
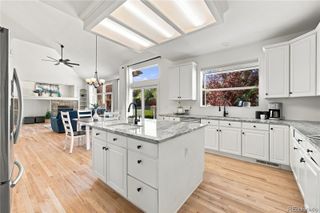
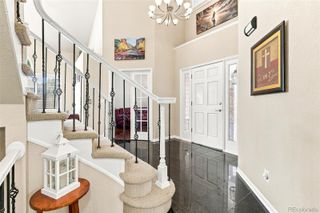
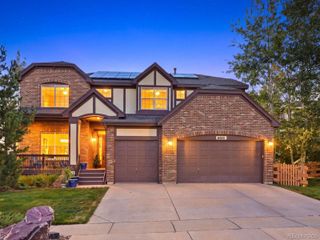
Welcome to this spacious, light-filled 6-bedroom, 3.5-bath home in the desirable Village of Five Parks neighborhood. From the moment you enter, you are greeted by soaring ceilings, a dramatic two-story foyer, and an elegant, curved staircase. Designed for daily living and effortless entertaining, the main level offers a formal living room, formal dining room, and a massive two-story great room centered around a cozy gas fireplace. At the heart of the home is a renovated designer kitchen (2021-2024)with quartz countertops, an upgraded tile backsplash, an island, open shelving, a convenient pot filler, double ovens, pantry, stainless steel appliances, plus a bright breakfast nook. The main floor also features a half bath, a dedicated bedroom or office with a walk-in closet, and a laundry room with a utility sink and storage/folding area. Upstairs, retreat to the oversized primary suite featuring a spacious ensuite bathroom with dual vanities and walk-in closet. Three additional upper-level bedrooms share a full bath with dual vanities. The fully renovated basement (2025) is ideal for guests or multi-generational living, featuring a bedroom with an ensuite 3/4 bath and walk-in closet, alongside a large family room, an additional recreation room, plus several egress windows for extra light and comfort. As a bonus, the home has a 3-car garage. What the next buyer will appreciate most is all the updates and upgrades: NEW ROOF(June 2026), Furnace/AC with humidifier(2024), interior paint (2021above grade/2025 basement), exterior paint (2022, refreshed 2026), updated carpet throughout(main & upper levels 2021, basement 2025), updated landscaping with an automated irrigation system (2025), a paid-off solar system for reduced energy bills, and space for everyone! This home offers the ultimate blend of functional space, high-value updates, and community charm, giving you complete peace of mind where it counts most. Set up your showing today!
- Listing Status:
- Active
- Date Added:
- September 8, 2026
- Data Last Updated:
- October 5, 2026 at 2:08AM
- Listing Office:
- RE/MAX Alliance-Lsvl : 3036666500
- Listing Agent:
- Terri Lay :
- Contact:
- 3036666500
- MLS ID:
- IR1068207

- Other Structures: Patio
- Roofing: Composition
- Windows: Double Pane Windows
- General: Wood FrameTwo
- HOA Amenities: Fitness CenterParkPoolReserve FundTrash301.0Quarterly
- Originating MLS: IRES
- School District: Jefferson County R-1
- County: Jefferson
- Zoning: RES438173
- Utilities: Electricity AvailableNatural Gas Available
- Water: Public
- Source: IRES
This listing courtesy of Terri Lay , RE/MAX Alliance-Lsvl
Monthly Payment
- Principal & Interest $
- Property Taxes $
- Home Insurance $
- VA Funding Fee $

 New - 3 days ago