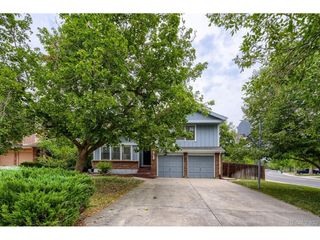
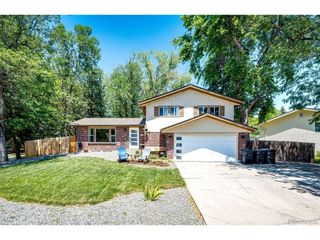
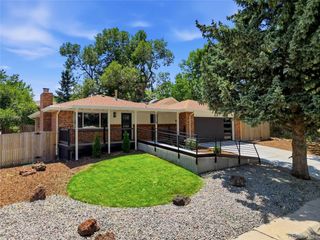
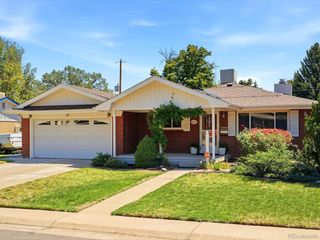
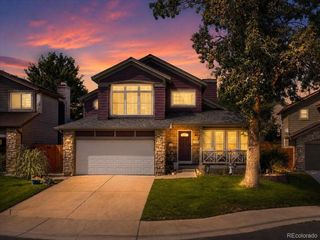
15860 W 66th Pl, Arvada, CO 80007
- 5 beds |
- 3 baths |
- 2,211 sqft
 Single-Family Home
  Built in 1994
  5,663sqft lot
 2 car garage
  $357/sqft
  Listed 2 months ago
Property Description
Welcome to this spacious and inviting 5-bedroom, 3-bathroom home in the highly desirable Westwoods community. Recently appraised for $820,000, this home offers instant equity in a great location! Filled with natural light and thoughtfully designed for comfortable living, this home features vaulted ceilings, a functional floor plan, and fresh interior paint throughout. The kitchen is equipped with stainless steel appliances and flows seamlessly into the main living areas, creating an ideal setup for both everyday living and entertaining. Step outside to the large deck, perfect for relaxing, dining, or enjoying Colorado's beautiful outdoor lifestyle. With five bedrooms and multiple living spaces, this home offers flexibility for growing households, guests, home offices, or hobby space. The basement is already well underway and requires only minimal work to be fully finished, providing an excellent opportunity to add instant equity and additional living space tailored to your needs. Combining comfort, functionality, and a prime Westwoods location, this home is ready to welcome its next owner.
- Listing Status:
- Active
- Data Last Updated:
- July 28, 2026 at 11:23PM
- Listing Office:
- Thrive Real Estate Group : theron@thrivedenver.com,720-706-2444
- Listing Agent:
- Theron Johnson : 720-706-2444
- MLS ID:
- 5468897

- Other Structures: DeckPatio
- Parking: Attached
- Roofing: Composition
- General: FrameTwo
- HOA Amenities: Trash90.0Monthly
- Originating MLS: ires
- School District: Jefferson Dist R-1
- County: Jefferson
- Fencing: Fenced
- Utilities: Electricity AvailableCable Available
- Water: City
- Sewer: Public Sewer
- Source: ires
- Exclusions: Seller's personal property
This listing courtesy of Theron Johnson , Thrive Real Estate Group
Monthly Payment
- Principal & Interest $
- Property Taxes $
- Home Insurance $
- VA Funding Fee $

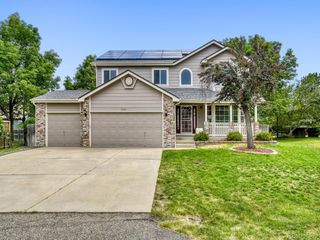
 New - 18 hours ago