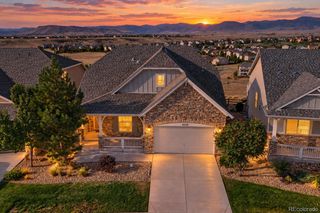
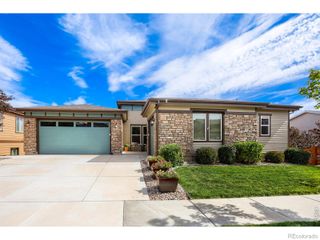
18913 W 94th Lane, Arvada, CO 80007
- 3 beds |
- 3 baths |
- 3,677 sqft
 Single-Family Home
  Built in 2020
  6,970sqft lot
 3 car garage
  $326/sqft
  Listed 15 days ago
Property Description
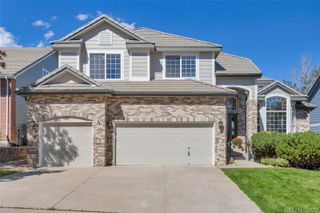
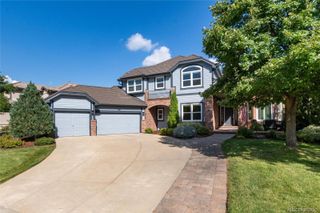
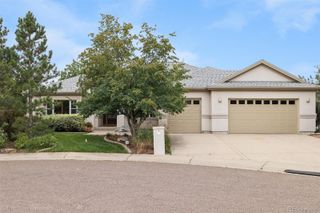
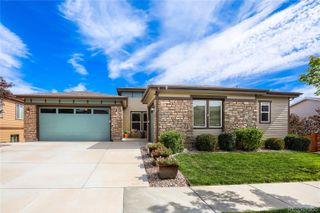
Welcome to this meticulously maintained ranch-style home in Candelas, one of Arvada’s most popular communities. Featuring more than $200,000 in builder and seller upgrades, this exceptional property offers quality and thoughtful design. With approximately 4,000 square feet total, the home includes 2,101 square feet on the main level and a 1,899-square-foot basement, with 1,576 square feet finished. From the moment you enter, you’ll appreciate the inviting, open floor plan and abundance of natural light. The main level features a private front office, formal dining room, gourmet kitchen, spacious great room with soaring 16-foot ceilings, and a luxurious primary suite. The kitchen’s eating area provides convenient access to the covered backyard patio, creating an ideal space for relaxing or entertaining. Enjoy peaceful views of the greenbelt and open space behind the home. The finished walkout basement expands the living space with a large family room featuring a gas fireplace, two generously sized bedrooms, and a three-quarter bathroom. An unfinished area provides excellent storage, along with access to the crawl space. The walkout level also includes a 10' x 18' concrete covered patio. Ideally located near schools, shopping, golf, and trails, with easy access to major highways for commuting. With its extensive upgrades, versatile living spaces, and desirable Candelas location, this home is ready to impress. Don’t miss the opportunity to make it yours!
- Listing Status:
- Active
- Date Added:
- September 19, 2026
- Data Last Updated:
- October 5, 2026 at 2:08AM
- Listing Office:
- RE/MAX Alliance : RMASAVOIE@GMAIL.COM,303-570-1201
- Listing Agent:
- David Savoie :
- Contact:
- RMASAVOIE@GMAIL.COM,303-570-1201
- MLS ID:
- 7069085

- General: Gas ValvePrivate Yard
- Style: Contemporary
- Other Structures: Front PorchDeckCovered
- Parking: ConcreteDry WalledFinishedFloor Coating
- Roofing: Composition
- Windows: Window CoveringsWindow Treatments
- General: FrameStoneOneConcrete Perimeter
- HOA Amenities: ClubhouseFitness CenterParkPlaygroundPoolTennis Court(s)Trail(s)Reserve FundMaintenance GroundsSnow Removal250.0Monthly
- Originating MLS: REcolorado
- School District: Jefferson County R-1
- County: Jefferson
- Zoning: PUD507946
- View: Meadow
- Fencing: Full
- Utilities: Electricity ConnectedInternet Access (Wired)Natural Gas ConnectedPhone Connected110V220 Volts
- Water: Public
- Sewer: Public Sewer
- Source: REcolorado
This listing courtesy of David Savoie , RE/MAX Alliance
Monthly Payment
- Principal & Interest $
- Property Taxes $
- Home Insurance $
- VA Funding Fee $