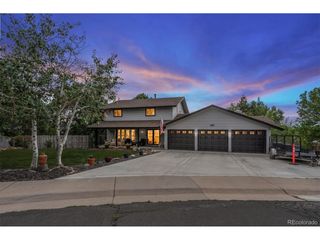
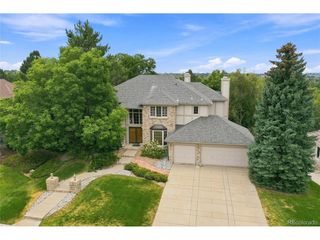
6240 Tennyson St, Arvada, CO 80003
- 4 beds |
- 4 baths |
- 3,328 sqft
 Single-Family Home
  Built in 1937
  1.1acre lot
 5 car garage
  $300/sqft
  Listed 18 days ago
Property Description
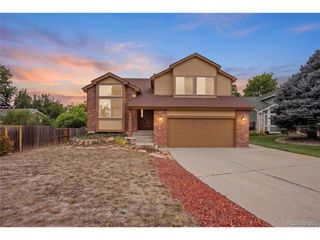
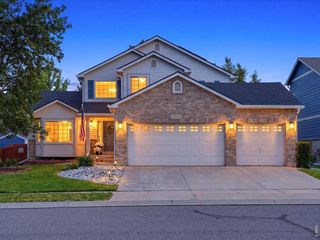
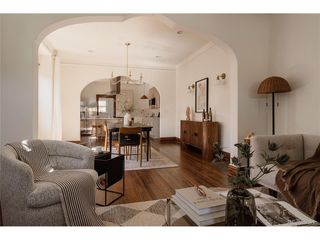
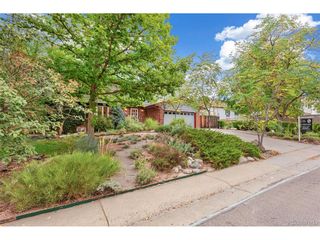
Tired of neighbors 10 feet away? Looking for your own urban farmhouse? Need tons of space for your toys? Then look no further! This fantastic ranch estate is your oasis in the heart of the city! Complete with water rights, over an acre of space, tons of garage and barn space, not to mention a beautifully remodeled home! Featuring 4 large bedrooms, a sunny home office, finished basement, large mudroom, 5 garage spaces, and much more. This one is updated perfectly while keeping its original character. Flooded with natural light, the chefs kitchen boasts cherry cabinets, stainless steel appliances, a huge island, a large breakfast nook, and gleaming hardwood floors. An inviting living room welcomes you with a wood burning stove, tons of sunlight, a sun room and plenty of space to spread out. The private primary suite is complete with vaulted ceilings, a large walk in closet and a spa like bathroom. With so many incredible features, this one needs to be seen in person to capture it all! Surrounded by countless lakes, trails, and parks while conveniently located close to shopping, restaurants and night life. Head out and enjoy everything or take refuge in your private back yard. An incredibly rare opportunity for private living in the city. This one feels like home!
- Listing Status:
- Pending
- Data Last Updated:
- October 5, 2026 at 6:22AM
- Listing Office:
- RE/MAX Alliance : dan.koski@homesincolorado.com,303-757-7474
- Listing Agent:
- Dan Koski : 303-757-7474
- Contact:
- dan.koski@homesincolorado.com,303-757-7474
- MLS ID:
- 5749941

- General: Eat-in KitchenCathedral Ceiling(s)Open FloorplanBay or Bow WindowWalk-In Closet(s)Wet BarKitchen Island
- Appliances: DishwasherRefrigeratorWasherDryerDisposalFire Alarm
- Basement: PartialUnfinishedPartially FinishedSump Pump
- A/C: Central AirCeiling Fan(s)
- Heating: Hot WaterBaseboard
- Fireplace: Free StandingLiving RoomOne
- Disability Feature: Level Lot
- Eco/Green Feature: Windows
- Style: Contemporary
- Other Structures: DeckPatio
- Parking: Attached
- Roofing: Composition
- Windows: Window Coverings
- General: FrameConcreteOne
- Road/Access: Gravel
- Originating MLS: ires
- School District: Westminster Public Schools
- County: Adams
- Zoning: R-1-C
- Fencing: FencedDog Run/Kennel
- Utilities: Electricity Available
- Water: Public
- Sewer: Public Sewer
- Source: ires
- Exclusions: Staging items
This listing courtesy of Dan Koski , RE/MAX Alliance
Monthly Payment
- Principal & Interest $
- Property Taxes $
- Home Insurance $
- VA Funding Fee $