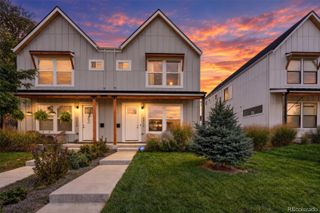
1521 Meade Street, Denver, CO 80204
- 4 beds |
- 3 baths |
- 2,714 sqft
 Single-Family Home
  Built in 1919
  6,098sqft lot
 2 car garage
  $350/sqft
  Listed 10 days ago
Property Description
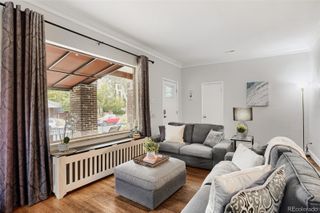
There’s a warmth to a classic bungalow that never goes out of style. At 1521 Meade Street, that feeling begins with refinished original hardwood floors, a decorative fireplace, and the unmistakable character of a home built in 1919. Then you notice the ceilings among the tallest you’re likely to find in a classic bungalow. The home also features a substantial solar system that has historically generated approximately 129% of the home’s annual electricity usage, even with central A/C and a hot tub. Meticulously maintained and thoughtfully updated, this spacious home sits just two blocks from Sloan’s Lake, offering 4 bedrooms plus an office, two full bathrooms, and a third bathroom with a generous shower across 2,714 finished square feet. A modern kitchen with a large island opens to a generous dining room, ready for lively Friendsgivings, holiday traditions, and dinners that linger. Updated bathrooms, upgraded windows, and refreshed interior and exterior paint reflect the care invested in the home while preserving its original personality. Downstairs, the finished lower level includes a spacious primary suite with a large walk-in closet and five-piece bathroom, tucked away from the main gathering spaces. Outside, enjoy dinner on the patio, gather around the fire pit, or unwind in the hot tub. A large covered gazebo extends the living space, with gas and electrical connections already in place for a future outdoor cooking area. The oversized two-car garage measures 23 by 26 feet and features eight-foot doors for taller vehicles and rooftop gear, plus front and rear access. It’s hard to beat this location. Just blocks away, you’ll find Odell Brewing, The Patio, craft cocktails, standout restaurants, multiple coffee shops, Alamo Drafthouse, a sports bar, and plenty of casual spots when you want something quick and easy.
- Listing Status:
- Active
- Date Added:
- September 24, 2026
- Data Last Updated:
- October 5, 2026 at 3:09AM
- Listing Office:
- Hatch Realty, LLC : 303-887-0588
- Listing Agent:
- Barry Kunselman :
- Contact:
- 303-887-0588
- MLS ID:
- 9003464

- General: Gas ValveSpa/Hot Tub
- Other Structures: Front Porch
- Roofing: Shingle
- Windows: Double Pane WindowsEgress Windows
- General: BrickOneConcrete Perimeter
- Originating MLS: REcolorado
- School District: Denver 1
- County: Denver
- Zoning: U-TU-C2314-28-010
- Water: Public
- Sewer: Public Sewer
- Source: REcolorado
This listing courtesy of Barry Kunselman , Hatch Realty, LLC
Monthly Payment
- Principal & Interest $
- Property Taxes $
- Home Insurance $
- VA Funding Fee $

 New - 2 days ago