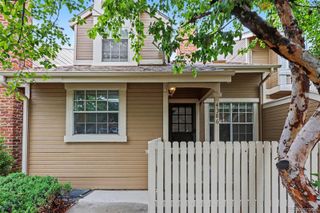
14041 E Radcliff Circle, Aurora, CO 80015
- 3 beds |
- 3 baths |
- 1,671 sqft
 Town Home
  Built in 1982
  1,307sqft lot
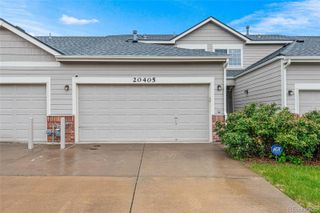
 2 car garage
  $227/sqft
  Listed 4 days ago
Property Description
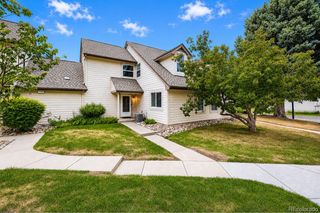
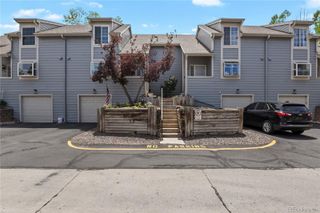
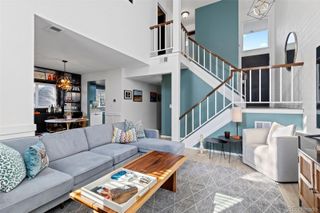
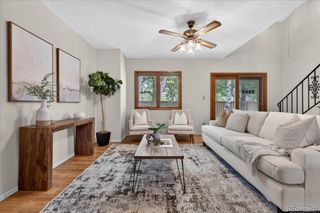
Welcome to the desirable Quincy Hill Townhome community! This bright and inviting end-unit townhome is filled with natural light from expansive windows and skylights throughout. The spacious living room features soaring vaulted ceilings with an exposed wood beam, a cozy gas fireplace with brick surround, and an open, airy feel perfect for relaxing or entertaining. Stylish wide-plank flooring flows throughout the main level, while the dining area offers additional vaulted ceilings, skylights, and direct access to a private fenced patio. Nice kitchen. Upstairs, the generous primary suite offers ample space for large furniture, dual closets, and an updated ¾ bath. A secondary bedroom, full bathroom, and versatile loft space ideal for a home office or reading nook complete the upper level. The finished basement provides exceptional additional living space with a large family room, a private third bedroom with ensuite ¾ bath, and a laundry area with included Samsung washer and dryer. An attached two-car garage offers extra storage and convenience. Ideally located near shopping, dining, and Cherry Creek State Park, this home combines comfort, functionality, and a fantastic location.
- Listing Status:
- Active
- Data Last Updated:
- May 30, 2026 at 5:21PM
- Listing Office:
- eXp Realty, LLC : 888-440-2724
- Listing Agent:
- Nicholas Monge : 720-773-9537
- MLS ID:
- 4183899

- General: Rain Gutters
- Other Structures: Patio
- Parking: ConcreteDry WalledParking spaces: 2
- Roofing: Composition
- Windows: Double Pane WindowsEgress WindowsSkylight(s)Window Treatments
- General: TwoSlab
- Road/Access: Public
- HOA Amenities: ClubhousePoolMaintenance GroundsRecyclingSewerSnow RemovalTrashWater230.0Monthly
- Originating MLS: recolorado
- School District: Cherry Creek 5
- County: Arapahoe
- Zoning: LOT 98 BLK 1 QUINCY HILL SUB 1ST FLG031682321
- Fencing: Partial
- Utilities: Electricity ConnectedNatural Gas Connected
- Water: Public
- Sewer: Public Sewer
- Source: recolorado
- Ownership: Individual
- Exclusions: Seller's personal property.
This listing courtesy of Nicholas Monge , eXp Realty, LLC
Monthly Payment
- Principal & Interest $
- Property Taxes $
- Home Insurance $
- VA Funding Fee $

 New - 1 day ago