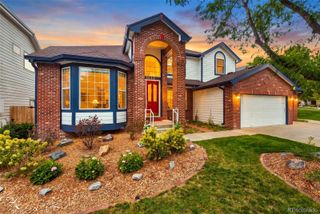
21653 E Stanford Circle, Aurora, CO 80015
- 5 beds |
- 5 baths |
- 4,476 sqft
 Single-Family Home
  Built in 2021
  6,534sqft lot
 3 car garage
  $179/sqft
  Listed 16 days ago
Property Description
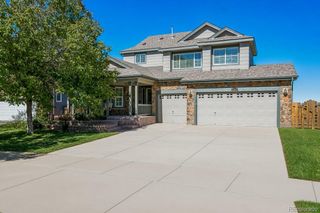
This stunning Copperleaf home combines beautiful upgrades, thoughtful design, and exceptional functionality across three finished levels. A welcoming front porch opens to a spacious foyer and private office/flex space with glass French doors. The main level features a powder bath, living room with gas fireplace, and impressive kitchen with quartz countertops, soft-close shaker cabinetry, gas cooktop, double ovens, filtered water, walk-in pantry, abundant counter space, and oversized island with seating and storage. An upgraded sunroom/extended dining area brings in natural light and opens to the custom $45k backyard, designed for entertaining with an enclosed covered patio, TV, sunshades, and plenty of yard space for play, pets, and gatherings. The 3-car garage includes a 220V EV outlet and backyard service door. Upstairs, the private primary suite showcases mountain views and an ensuite with dual sinks, oversized walk-in shower, private water closet, and large walk-in closet. A spacious loft, upstairs laundry, two secondary bedrooms with shared dual-sink bath, and an additional bedroom with private ensuite complete the upper level. The finished basement adds another bedroom, full bath, large storage room, and expansive flex space ideal for a gym, playroom, office, media room, or additional living area. Enjoy the Copperleaf lifestyle with pools, clubhouse, parks, playgrounds, dog park, trails, sports courts, and seasonal activities, plus convenient access to E-470, Southlands, shopping, dining, and more.
- Listing Status:
- Active
- Date Added:
- September 18, 2026
- Data Last Updated:
- October 5, 2026 at 4:06AM
- Listing Office:
- Real Broker, LLC DBA Real : sam@calhounre.com,720-515-3130
- Listing Agent:
- Sam Calhoun :
- Contact:
- sam@calhounre.com,720-515-3130
- MLS ID:
- 6010511

- General: GardenPrivate YardRain Gutters
- Other Structures: Front PorchDeckPatioCovered
- Parking: 220 VoltsConcreteDry WalledExterior Access DoorInsulated
- Roofing: Shingle
- General: FrameTwoSlab
- HOA Amenities: ClubhousePlaygroundPoolTrail(s)Maintenance GroundsRecyclingTrash60.0Monthly
- Originating MLS: REcolorado
- School District: Cherry Creek 5
- County: Arapahoe
- Zoning: 035316815
- Fencing: Full
- Utilities: Cable AvailableElectricity ConnectedInternet Access (Wired)Natural Gas ConnectedPhone Available
- Water: Public
- Sewer: Public Sewer
- Source: REcolorado
This listing courtesy of Sam Calhoun , Real Broker, LLC DBA Real
Monthly Payment
- Principal & Interest $
- Property Taxes $
- Home Insurance $
- VA Funding Fee $

 New - 3 days ago