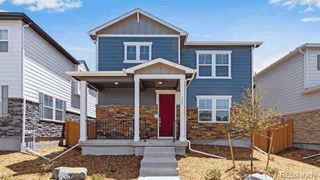
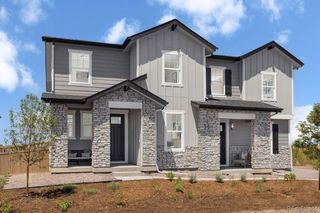
21895 E 44th Place, Aurora, CO 80019
- 4 beds |
- 4 baths |
- 2,300 sqft
 Single-Family Home
 Built in 2021
 3,049sqft lot
 2 car garage
 $217/sqft
 Listed 1 month ago
Property Description
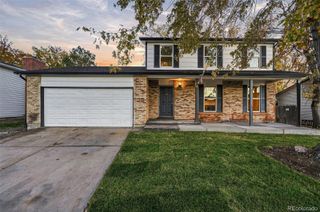
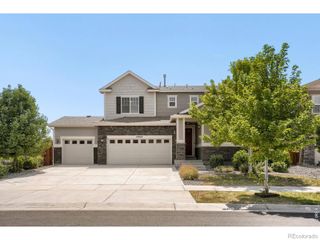
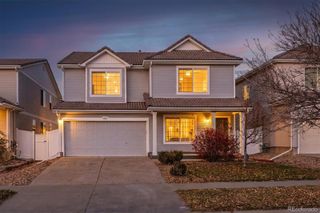
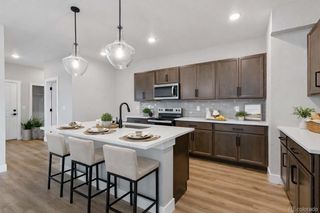
Welcome to this gorgeous home with tons of space and natural light that boast 4 bedrooms and 4 bathrooms. The chef’s kitchen on the main level opens to the living room with large windows providing beautiful lighting to the entire room. The kitchen features a huge island (which is perfect for entertaining), stainless steel appliances, and granite countertops. Step outside to either of the two generous balconies to host outdoor barbecues or enjoy breathtaking Colorado sunsets. Upstairs are 3 spacious bedrooms, including the primary suite with a huge walk-in closet, 2 secondary bedrooms, a full bathroom, and a laundry room conveniently located on this floor. The lower level adds additional living space with another bedroom, full bathroom, and a family room (currently being used as another/a-5th bedroom in the basement). Step through the sliding door to the private fenced backyard that features a lawn and a gardening area. Great Location! Only a block away from elementary/middle school bus stops. This home is close to the Denver Public Library and Green Valley Ranch Recreation Center, offering workout facilities, indoor pickle-ball, outdoor sports fields, playgrounds, a new indoor waterpark with a pool, lazy river, and waterslide. Commuting is easy with two nearby light rail stations connecting you to downtown Denver and DIA. The neighborhood also features excellent schools, including charter and STEM options, plus the award-winning Green Valley Ranch golf club just minutes away. Blending comfort, convenience, and a vibrant community, this home is ready to welcome its next owner.
- Listing Status:
- Active
- Date Added:
- October 9, 2026
- Data Last Updated:
- November 19, 2026 at 2:08AM
- Listing Office:
- Light & Salt Realty LLC : owenk1@msn.com,720-260-2838
- Listing Agent:
- Owen Kinyungu :
- Contact:
- owenk1@msn.com,720-260-2838
- MLS ID:
- 8714405

- General: Balcony
- Other Structures: Front Porch
- Roofing: Composition
- General: FrameVinyl SidingMulti/Split
- HOA Amenities: 175.0Monthly
- Originating MLS: REcolorado
- School District: Adams-Arapahoe 28J
- County: Adams
- Zoning: R0201073
- Sewer: Public Sewer
- Source: REcolorado
This listing courtesy of Owen Kinyungu , Light & Salt Realty LLC
Monthly Payment
- Principal & Interest $
- Property Taxes $
- Home Insurance $
- VA Funding Fee $