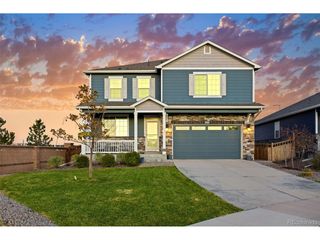
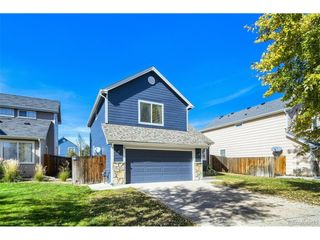
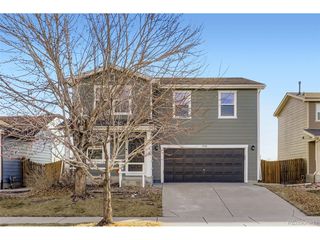
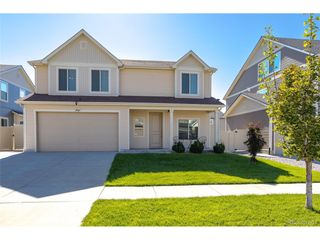
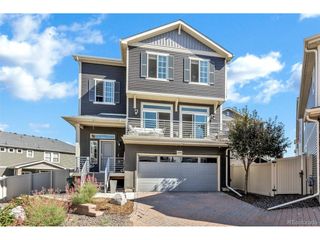
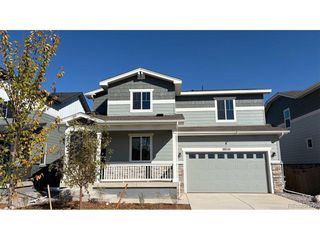
4612 Eureka Ct, Denver, CO 80239
- 5 beds |
- 4 baths |
- 2,277 sqft
 Single-Family Home
 Built in 1980
 7,405sqft lot
 3 car garage
 $253/sqft
 Listed 4 days ago
Property Description
Welcome to this stunning, fully remodeled 5-bedroom, 4-bathroom home where modern luxury meets functionality. Every inch of this home has been thoughtfully updated with high-end finishes and exceptional craftsmanship. The spacious interior features gorgeous quartz countertops throughout, beautiful custom cabinetry, and elegant custom railings leading to the upper level. Brand-new luxury vinyl plank flooring, plush carpeting, and porcelain tile create a sophisticated and cohesive design throughout the home. A dedicated den provides the perfect space for a home office, study, or additional living area. Designed for both comfort and style, this home showcases luxury touches at every turn. The open and inviting floor plan offers ample space for entertaining and everyday living. Outside, you'll find a large backyard with endless possibilities for recreation, gardening, or future enhancements. A detached 1-car garage is located at the rear of the property and is accessed by a long driveway, providing excellent flexibility. Whether you need space for a small business, additional storage, all-terrain vehicles, recreational equipment, or extra parking, this unique setup offers incredible versatility. With everything being brand new, including flooring, finishes, fixtures, and updates throughout, this move-in-ready home delivers the perfect blend of luxury, convenience, and practicality.
- Listing Status:
- Active
- Data Last Updated:
- November 19, 2026 at 3:22AM
- Listing Office:
- HomeSmart Realty : Sfitch90@Gmail.com,720-233-4658
- Listing Agent:
- Stephon Fitch : 720-233-4658
- Contact:
- Sfitch90@Gmail.com,720-233-4658
- MLS ID:
- 6101200

- Other Structures: Patio
- Parking: Attached
- Roofing: Composition
- General: BrickWood SidingTwo
- Originating MLS: ires
- School District: Denver District 1
- County: Denver
- Zoning: R-1
- View: Mountain(s)City
- Fencing: Fenced
- Utilities: Electricity AvailableCable Available
- Water: Public
- Sewer: Public Sewer
- Source: ires
- Exclusions: Sellers' tools and personal items in the garage.
This listing courtesy of Stephon Fitch , HomeSmart Realty
Monthly Payment
- Principal & Interest $
- Property Taxes $
- Home Insurance $
- VA Funding Fee $