$485,000
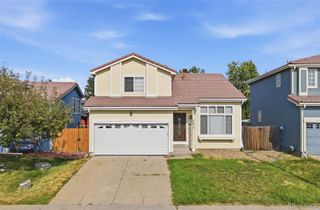
5119 Enid Way, Denver, CO 80239
- 4 beds |
- 4 baths |
- 1,870 sqft
 Single-Family Home
 Built in 2000
 5,663sqft lot
 2 car garage
 $259/sqft
 Listed 19 days ago
Property Description
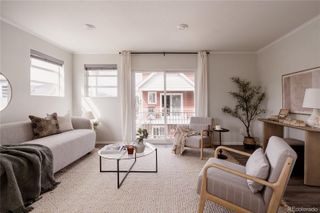
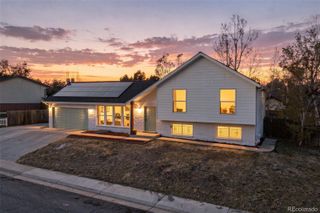
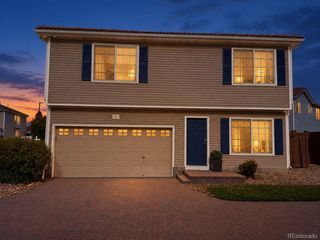
WOW, LOTS OF UPDATING AND practical spaces. NICE eat in kitchen with rare BOWLING ALLEY floor kitchen COUNTER TOPS AND ISLAND. A rolling barn door access to the large walk in closet. New a/c unit in 2015 and furnace in 2023. NEW EXTERIOR PAINT on house and shed 2024. NEW WATER HEATER 2020, and new REFRIGERATOR 2025. NEW GARAGE DOOR IN 2022. LOTS OF FRESH INTERIOR PAINT BATHS AND LIVING ROOM. NEW FLOORING IN BASEMENT MAIN AREA 2026. Ready for that new owner NOW.....
- Listing Status:
- Active
- Date Added:
- October 30, 2026
- Data Last Updated:
- November 19, 2026 at 2:08AM
- Listing Office:
- Transmarket Properties : kentwidmar@mac.com,303-913-1212
- Listing Agent:
- Kent Widmar :
- Contact:
- kentwidmar@mac.com,303-913-1212
- MLS ID:
- 6979996

- General: Private YardRain Gutters
- Style: Contemporary
- Other Structures: Front PorchDeck
- Parking: Concrete
- Roofing: Composition
- Windows: Double Pane WindowsWindow CoveringsWindow Treatments
- General: FrameVinyl SidingMulti/SplitSlab
- HOA Amenities: Maintenance Grounds115.0Annually
- Originating MLS: REcolorado
- School District: Denver 1
- County: Denver
- Zoning: R-1184-12-016
- View: City
- Fencing: Full
- Current Use: Live/Work
- Utilities: Electricity ConnectedNatural Gas Connected110V220 Volts
- Water: Public
- Sewer: Public Sewer
- Source: REcolorado
This listing courtesy of Kent Widmar , Transmarket Properties
Monthly Payment
$Est. Payment
- Principal & Interest $
- Property Taxes $
- Home Insurance $
- VA Funding Fee $

 New - 21 hours ago