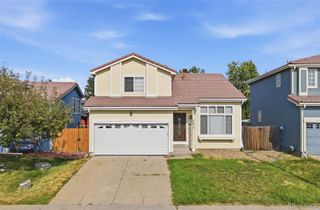
3906 N Rome Street, Aurora, CO 80019
- 3 beds |
- 3 baths |
- 1,896 sqft
 Single-Family Home
 Built in 2026
 2,614sqft lot
 2 car garage
 $245/sqft
 Listed 13 days ago
Property Description
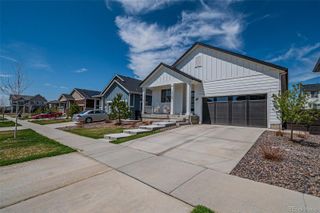
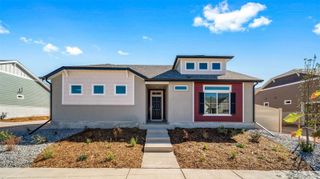
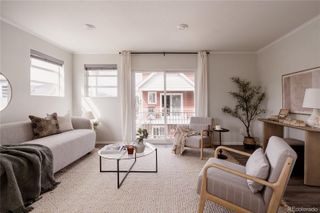
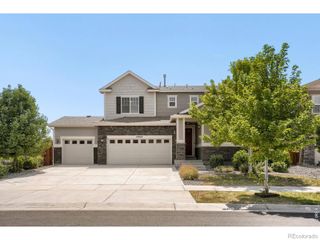
The Suffolk delivers 1,896 square feet of inspiringly designed living space across three levels, featuring 3 bedrooms, 2.5 bathrooms, and an oversized 2-car garage. The heart of the home is a generous kitchen island that anchors the open-concept main floor, perfect for gathering and entertaining. Upstairs, the primary suite offers a spacious walk-in closet and a bright spa-inspired shower, while a convenient second-floor laundry keeps chores simple. The versatile third-floor Smart Space can be customized to fit your lifestyle, whether that’s a home office, media room, or play space. With its natural light, flexible layout, and modern finishes, The Suffolk is designed to grow and adapt with your family. Green Valley Ranch is a thriving Aurora community offering parks, trails, neighborhood events, and an 18-hole golf course with a new clubhouse and pool. With a full recreation center and easy access to DIA and RTD light rail, everyday living is effortless. Renderings, photos, and virtual tours are illustrative only and may include virtual staging or show options, upgrades, finishes, features, or configurations not included in the home. See sales counselor for details.
- Listing Status:
- Active
- Date Added:
- November 5, 2026
- Data Last Updated:
- November 19, 2026 at 4:06AM
- Listing Office:
- Oakwood Homes Real Estate LLC : LSmyer@OakwoodHomesCO.com,303-226-9472
- Listing Agent:
- Layson Smyer :
- Contact:
- LSmyer@OakwoodHomesCO.com,303-226-9472
- MLS ID:
- 6864860

- General: Private YardRain GuttersSmart Irrigation
- Style: Contemporary
- Other Structures: Patio
- Roofing: Shingle
- Windows: Double Pane Windows
- General: Wood SidingTri-Level
- HOA Amenities: Fitness CenterParkPlaygroundPoolSpa/Hot TubTrail(s)Maintenance GroundsSnow Removal0.0Included in Property Tax
- Originating MLS: REcolorado
- School District: Adams-Arapahoe 28J
- County: Adams
- Zoning: 0182124325011
- Fencing: Full
- Utilities: Cable AvailableElectricity ConnectedNatural Gas ConnectedPhone Available110V
- Water: Public
- Sewer: Public Sewer
- Source: REcolorado
This listing courtesy of Layson Smyer , Oakwood Homes Real Estate LLC
Monthly Payment
- Principal & Interest $
- Property Taxes $
- Home Insurance $
- VA Funding Fee $

 New - 22 hours ago