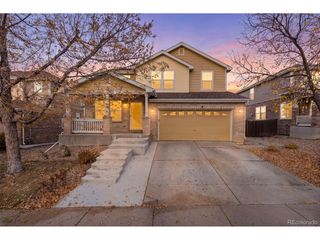
2503 S Pagosa Ct, Aurora, CO 80013
- 4 beds |
- 3 baths |
- 2,851 sqft
 Single-Family Home
 Built in 1978
 7,405sqft lot
 2 car garage
 $202/sqft
 Listed 16 days ago
Property Description
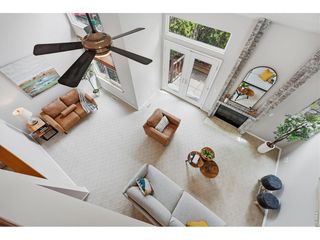
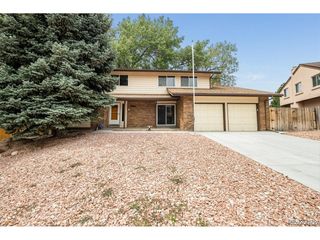
No HOA, no metro district, and a corner lot within walking distance of groceries, restaurants and the neighborhood beltway and bike paths. This 4-bedroom Aurora home has been thoughtfully updated inside and out. The main level opens to a living room anchored by a custom floor-to-ceiling built-in with arched shelving, a deep teal finish and integrated LED lighting. The kitchen offers stainless steel appliances, modern cabinetry, pendant lighting and a large island with seating. Upstairs, the primary suite has a private bath with a glass-enclosed walk-in shower, joined by three more bedrooms and a full hall bath with a double vanity. The lower-level family room centers on a wood-burning brick fireplace with exposed beams and a slider to the covered patio. The recently finished basement adds about 500 sq ft of flexible space with glossy epoxy floors, recessed lighting and hookups for a second laundry. Recent updates include a 2025 furnace and blower, a new garage door, new gutters and drainage, an extended asphalt driveway, and low-maintenance xeriscaping front and back. Timed walkway lighting adds curb appeal, and Tesla solar is available through a transferable PPA, so the next owner buys the power without financing the panels. Come see everything it has to offer!
- Listing Status:
- Active
- Data Last Updated:
- November 19, 2026 at 6:20AM
- Listing Office:
- Brick and Ivy LLC : erika@erikastaggs.com
- Listing Agent:
- Erika Staggs : 720-382-3115
- Contact:
- erika@erikastaggs.com
- MLS ID:
- 7808267

- General: Balcony
- Other Structures: Patio
- Parking: Attached
- Roofing: Composition
- General: FrameBrickWood SidingTri-Level
- Originating MLS: ires
- School District: Adams-Arapahoe 28J
- County: Arapahoe
- Fencing: Partial
- Utilities: Natural Gas Available
- Water: Public
- Sewer: Public Sewer
- Source: ires
- Exclusions: staging itemsseller's personal property
This listing courtesy of Erika Staggs , Brick and Ivy LLC
Monthly Payment
- Principal & Interest $
- Property Taxes $
- Home Insurance $
- VA Funding Fee $

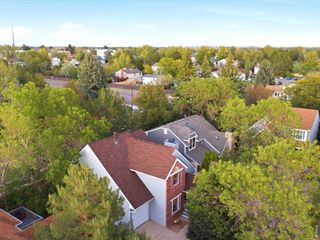
 New - 1 day ago