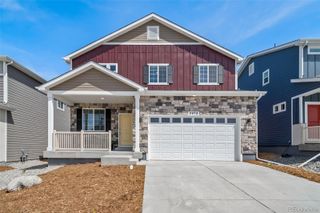
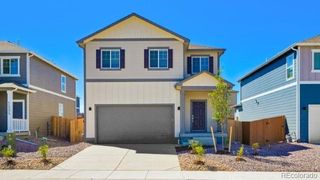
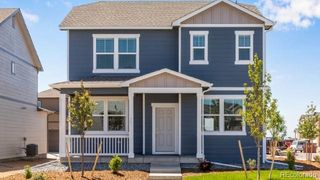
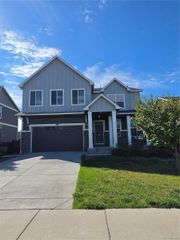
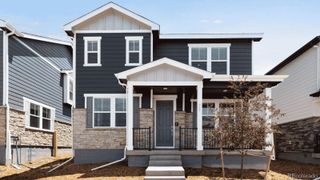
26717 E Maple Avenue, Aurora, CO 80018
- 5 beds |
- 3 baths |
- 2,611 sqft
 Single-Family Home
  Built in 2020
  5,663sqft lot
 3 car garage
  $228/sqft
  Listed 9 days ago
Property Description
Welcome to the desirable Harmony Ridge community in Aurora! This home has been thoughtfully designed with plenty of space, storage, and flexible living areas. The perfect combination of comfort and functionality. The main level features an open-concept layout connecting the dining area, family room, and kitchen—ideal for everyday living and entertaining. The kitchen offers a gas stove, large walk-in pantry, and island with plenty of seating for family and guests. A main-floor bedroom provides excellent flexibility for multi-generational living or home office, along with an adjacent and convenient full bathroom. You’ll also appreciate the abundance of closets and storage throughout the home. From the kitchen, step outside through the impressive 9-foot-tall sliding glass door for easy access to the backyard and patio. The 3-car tandem garage provides plenty of room for vehicles, storage, hobbies, or recreational equipment. Upstairs, you’ll find a spacious loft, four additional bedrooms, two bathrooms, and a conveniently located laundry room. The large primary suite is a relaxing retreat, featuring a spacious walk-in closet, large shower, and private water closet. Step outside to your professionally landscaped, fully fenced backyard, complete with a cement patio that’s ready for summer barbecues, gatherings, or simply relaxing outdoors. With its spacious floor plan, flexible bedroom options, generous storage, entertaining spaces, and beautifully finished backyard, this Harmony Ridge home is ready to welcome you home!
- Listing Status:
- Active
- Date Added:
- September 25, 2026
- Data Last Updated:
- October 4, 2026 at 11:08PM
- Listing Office:
- Resident Realty Colorado : lgarcia@residentrealty.com,720-339-4272
- Listing Agent:
- Lourdes Garcia :
- Contact:
- lgarcia@residentrealty.com,720-339-4272
- MLS ID:
- 1866539

- General: Private YardRain Gutters
- Style: Traditional
- Other Structures: Front Porch
- Parking: ConcreteDry Walled
- Roofing: Shingle
- General: FrameWood SidingTwo
- HOA Amenities: ClubhouseFitness CenterParkPlaygroundPoolSpa/Hot TubRecyclingTrash362.0Quarterly
- Originating MLS: REcolorado
- School District: Adams-Arapahoe 28J
- County: Arapahoe
- Zoning: 035297195
- Fencing: Full
- Utilities: Cable AvailableElectricity ConnectedInternet Access (Wired)Natural Gas Connected
- Water: Public
- Sewer: Public Sewer
- Source: REcolorado
This listing courtesy of Lourdes Garcia , Resident Realty Colorado
Monthly Payment
- Principal & Interest $
- Property Taxes $
- Home Insurance $
- VA Funding Fee $

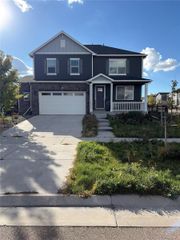
 New - 1 day ago