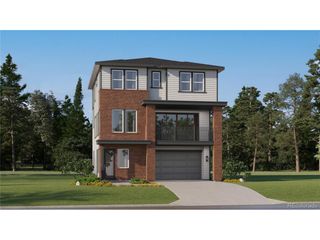
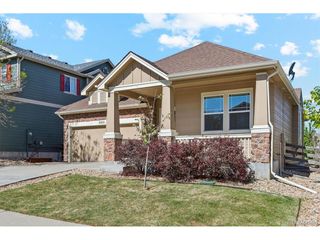
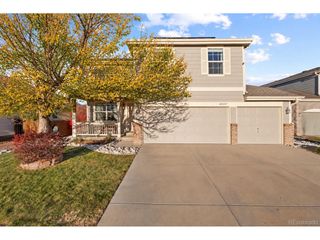
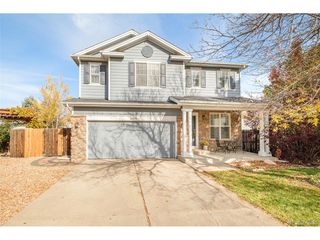
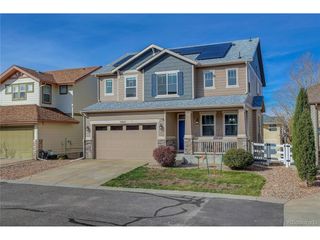
5001 S Yampa Ct, Aurora, CO 80015
- 4 beds |
- 3 baths |
- 2,693 sqft
 Single-Family Home
 Built in 1985
 8,276sqft lot
 2 car garage
 $204/sqft
 Listed 20 days ago
Property Description
***SELLERS ARE MOTIVATED AND OPEN TO OFFERS!*** FHA assumable loan at 3.2%, NEW roof going on before closing! Welcome to this charming two-story home situated on a spacious corner lot! Inside, you'll find hardwood floors, vaulted ceilings, and plenty of room to spread out. The main level features a bright living room, a dining area, and a kitchen with granite countertops, stainless steel appliances, a double oven with an air fryer, and a cozy breakfast nook. Just off the kitchen, the family room offers a fireplace, while the enclosed sunroom features an indoor hot tub, creating a relaxing space to enjoy year-round. An additional bonus room provides flexibility for a home office, hobby room, or extra living space. Upstairs, the primary suite includes a private bathroom with dual sinks and a walk-in closet, along with two additional bedrooms and a loft. The finished basement offers a fourth, nonconforming bedroom and a laundry area. Outside, the fully fenced backyard is filled with character, featuring a deck, fire pit, flagstone patio, raised garden beds, an apple tree, and established landscaping with roses, lilacs, and strawberries. A large gated entry provides additional access to the backyard. Complete with an attached two-car garage, this home is conveniently located near walking trails, parks, shopping, dining, and E-470, with access to Cherry Creek schools.
- Listing Status:
- Active
- Data Last Updated:
- November 19, 2026 at 5:22AM
- Listing Office:
- Redfin Corporation : jason.glowacki@redfin.com,720-661-3981
- Listing Agent:
- Jason Glowacki : 720-661-3981
- Contact:
- jason.glowacki@redfin.com,720-661-3981
- MLS ID:
- 9659558

- General: Sprinkler System
- Other Structures: DeckPatio
- Parking: Attached
- Roofing: Fiberglass
- Windows: Window Coverings
- General: OtherTwo
- Originating MLS: ires
- School District: Cherry Creek 5
- County: Arapahoe
- Fencing: Fenced
- Utilities: Electricity AvailableCable Available
- Water: Public
- Sewer: Public Sewer
- Source: ires
- Exclusions: Seller's Personal Property
This listing courtesy of Jason Glowacki , Redfin Corporation
Monthly Payment
- Principal & Interest $
- Property Taxes $
- Home Insurance $
- VA Funding Fee $

 New - 1 day ago