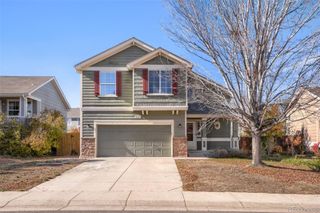
5508 S Valdai Street, Aurora, CO 80015
- 3 beds |
- 3 baths |
- 1,508 sqft
 Single-Family Home
 Built in 1999
 5,227sqft lot
 2 car garage
 $345/sqft
 Listed 1 month ago
Property Description
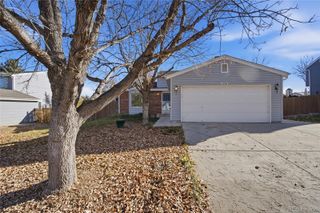
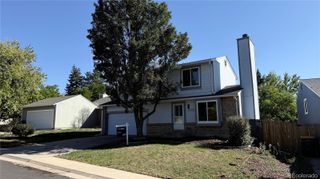
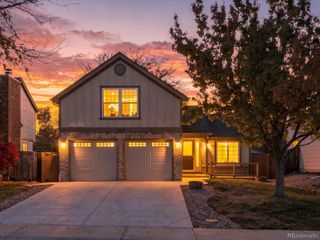
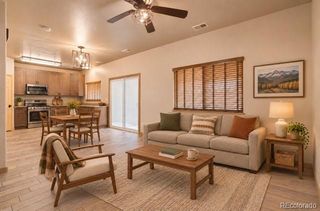
Welcome to this well-maintained, move-in-ready two-story home in Saddle Rock Ridge! Fresh interior paint and new wood-look laminate flooring on the main level, along with new carpet upstairs, give the home a clean, updated feel from the moment you walk in. Vaulted ceilings and abundant natural light make the living room bright and inviting. The open-concept main level flows easily between the family room, kitchen, and dining area, perfect for both everyday living and entertaining. Upstairs, the spacious primary suite offers an oversized walk-in closet and a private full bath with a dual-sink vanity. Two additional bedrooms and a second full bath complete the upper level. Step outside to a full-length covered patio with plenty of room to relax, dine, or host guests. The yard provides open space for play, and a storage shed keeps tools and outdoor gear neatly organized. Don’t miss this opportunity to own a refreshed home in a sought-after community. Schedule your showing today! This property qualifies for a 2-1 Buydown reducing the buyer’s interest rate and payments for the first two years. Buyer is not obligated to use preferred lender to have offer accepted however must use preferred lender to qualify for the credit.
- Listing Status:
- Active
- Date Added:
- October 18, 2026
- Data Last Updated:
- November 19, 2026 at 7:08AM
- Listing Office:
- REMAX Advantage : cohomesbyshannon@gmail.com,720-621-9344
- Listing Agent:
- Shannon Crouthers :
- Contact:
- cohomesbyshannon@gmail.com,720-621-9344
- MLS ID:
- 8405754

- General: Private YardRain Gutters
- Other Structures: Front PorchPatioCovered
- Roofing: Composition
- Windows: Double Pane WindowsWindow Coverings
- General: BrickFrameWood SidingTwoSlab
- HOA Amenities: RecyclingTrash612.0Annually
- Originating MLS: REcolorado
- School District: Cherry Creek 5
- County: Arapahoe
- Zoning: 033917855
- Fencing: Full
- Utilities: Cable AvailableElectricity ConnectedInternet Access (Wired)Natural Gas ConnectedPhone Connected
- Water: Public
- Sewer: Public Sewer
- Source: REcolorado
This listing courtesy of Shannon Crouthers , REMAX Advantage
Monthly Payment
- Principal & Interest $
- Property Taxes $
- Home Insurance $
- VA Funding Fee $

 New - 1 day ago