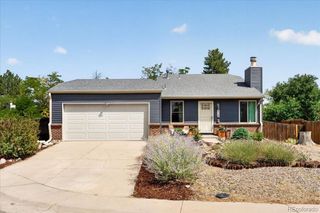
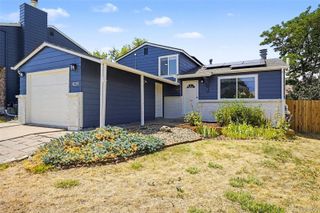
5832 S Netherland Circle, Aurora, CO 80015
- 3 beds |
- 2 baths |
- 1,431 sqft
 Single-Family Home
  Built in 1984
  8,712sqft lot
 2 car garage
  $342/sqft
  Listed 7 days ago
Property Description
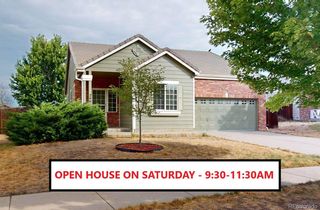
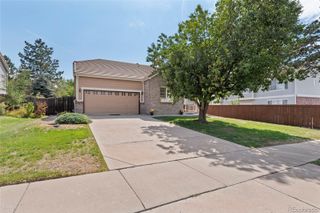
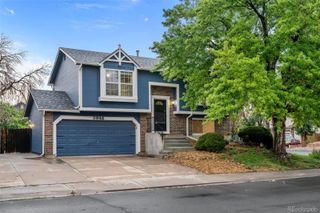
Step into this beautiful, tri-level home sitting on a .2-acre lot with updates through. The large front yard highlights the first of many fruit trees: an apricot tree. With vaulted ceilings on the main level and an open-concept layout, you'll enjoy the seamless flow from one room to the next. The upper level includes the primary bedroom with a large double-closet, oversized windows for plenty of natural light, an updated full bathroom, and a second bedroom with a walk-in closet. On the lower level, you will find the third bedroom, a bathroom, and a large family room, complete with a cozy wood burning fireplace. Notice on the lower level, a new stackable washer/dryer which is included in the sale of this home. Walk back to the main floor and you are greeted with a french door peering into your backyard retreat. Out the back door, you will see a large, covered deck, surrounded by Plum, Pear, Peach, Apple, and Cherry trees. Past the trees is a shed for all your storage and yard items, with extra landscaping and grape vines, making this a comfortable and fun place to relax or entertain guests. The roof is only a couple of years old, there's a new radon mitigation system & water heater. The windows are also newer, making this home comfortable year round. Within a mile, you will find multiple parks, playgrounds, pools, shopping, and much more. Schedule your showing today!
- Listing Status:
- Active
- Data Last Updated:
- August 20, 2026 at 12:22PM
- Listing Office:
- Compass - Denver : 303-536-1786
- Listing Agent:
- Travis Carey : 607-435-5113
- MLS ID:
- 8752755

- General: GardenPrivate Yard
- Style: Traditional
- Other Structures: DeckCovered
- Parking: ConcreteDry WalledExterior Access DoorFinished GarageInsulated GarageParking spaces: 2
- Roofing: Composition
- Windows: Double Pane Windows
- General: Tri-LevelConcrete PerimeterSlab
- Road/Access: Public
- Originating MLS: recolorado
- School District: Cherry Creek 5
- County: Arapahoe
- Zoning: LOT 37 BLK 2 PARKBOROUGH SUB 4TH FLG EX 1/2 M/R032475471
- Fencing: Full
- Current Use: Live/Work
- Water: Public
- Sewer: Public Sewer
- Source: recolorado
- Ownership: Individual
- Exclusions: Seller's personal property.
This listing courtesy of Travis Carey , Compass - Denver
Monthly Payment
- Principal & Interest $
- Property Taxes $
- Home Insurance $
- VA Funding Fee $