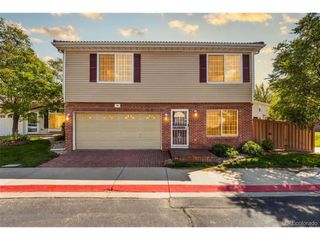
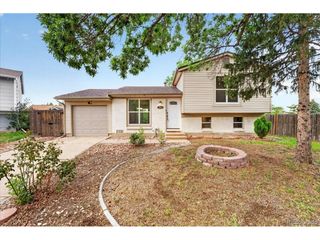
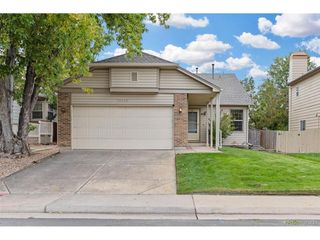
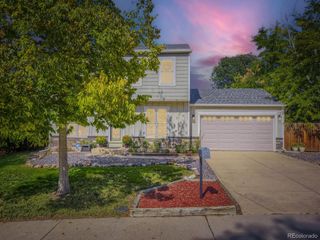
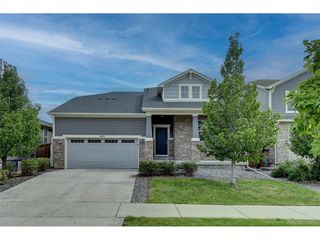
706 N Tempe St, Aurora, CO 80018
- 3 beds |
- 3 baths |
- 1,558 sqft
 Single-Family Home
  Built in 2026
  3,049sqft lot
 2 car garage
  $308/sqft
  Listed 11 days ago
Property Description
Below market rates are available with builder lender. Live the Dream in the Larimer! Experience stylish, modern living with this floor plan-a versatile 3-bedroom + tech center, 2.5-bath home designed to fit any lifestyle. With a spacious open layout, a flexible loft, and a generous two-car garage, this home offers comfort and functionality in every corner. The main level is perfect for entertaining, featuring a bright and airy great room that flows seamlessly into the kitchen and dining area. You'll love the high-end finishes, including classic espresso cabinetry, crisp white countertops, and upgraded hardware and plumbing fixtures that add a sophisticated touch. You will also enjoy additional inclusions such as full move-in package, landscaping, wing fencing, tankless water heater, smart home package, and more. Located in the vibrant Horizon Uptown community, residents enjoy access to a central park, scenic trails, tennis courts, and a dog park; everything you need just steps from your front door. Don't miss your chance to make the Larimer your new home. Contact us today to schedule your private tour! ***Estimated Delivery Date: January 2027. Photos are representative and not of actual property***
- Listing Status:
- Active
- Data Last Updated:
- October 5, 2026 at 4:23AM
- Listing Office:
- D.R. Horton Realty, LLC : ChadHBolton@drhrealty.com
- Listing Agent:
- Chad Bolton : 702-374-9584
- Contact:
- ChadHBolton@drhrealty.com
- MLS ID:
- 2601270

- General: >8' Garage Door
- Other Structures: Patio
- Parking: Attached
- Roofing: Fiberglass
- Windows: Window Coverings
- General: FrameStoneCompositionConcreteTwo
- HOA Amenities: Tennis Court(s)PlaygroundParkTrail(s)Trash159.0Quarterly
- Originating MLS: ires
- School District: Adams-Arapahoe 28J
- County: Arapahoe
- Zoning: RES
- Fencing: Partial
- Utilities: Natural Gas AvailableElectricity AvailableCable Available
- Water: Public
- Sewer: Public Sewer
- Source: ires
- Exclusions: N/A
This listing courtesy of Chad Bolton , D.R. Horton Realty, LLC
Monthly Payment
- Principal & Interest $
- Property Taxes $
- Home Insurance $
- VA Funding Fee $

 New - 1 day ago