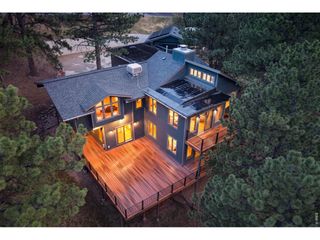
716 Brook Rd, Boulder, CO 80302
- 4 beds |
- 4 baths |
- 3,758 sqft
 Single-Family Home
  Built in 1991
  1.75acre lot
 3 car garage
  $398/sqft
  Listed 14 days ago
Property Description
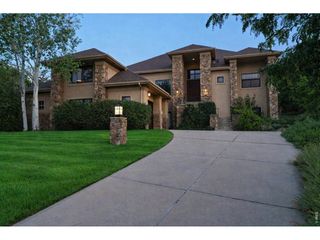
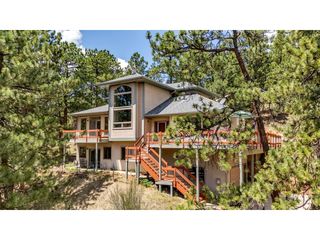
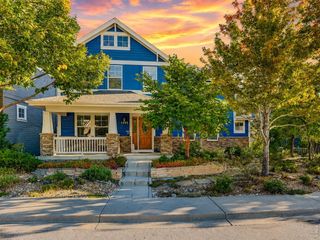
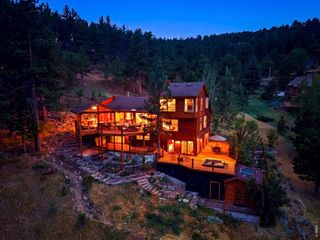
Superior construction & architecture style, complemented by high end finishes and surrounded by nearly 2 acres of the best views in Boulder Heights! The nearly 3,800 sq ft is sun filled with open areas, vaulted beamed ceilings, and windows to capture every view. Wildlife can be seen from the 2 level deck off both the remodeled chef's kitchen and the spacious family room. The grand entry leads you to the on-point living room where the views fill the space. Upstairs you will find the primary suite with a remodeled 5 pc en-suite, two more nice size bedrooms and a remodeled bathroom. The lower level walks out to a large concrete patio, from the huge rec room, a 4th bedroom/office, a 3/4 bath w/steam shower and a 300 sq ft finished storage room. The newly refinished extra large driveway is flat for ease of parking and guests, next to the new custom retaining wall that has terraced planters, perfect for your gardens. Mountain living with city conveniences just minutes away!
- Listing Status:
- Active
- Data Last Updated:
- August 20, 2026 at 7:24AM
- Listing Office:
- WK Real Estate : 3039465458
- Listing Agent:
- Ardee Imerman : 3039465458
- Contact:
- 3039465458
- MLS ID:
- 1065883

- General: Oversized Garage
- Style: Contemporary
- Other Structures: DeckPatio
- Parking: Attached
- Roofing: Tile
- General: FrameWood SidingTwo
- Road/Access: County Maintained
- Originating MLS: ires
- School District: Boulder Valley Dist RE2
- County: Boulder
- Zoning: SFRR0110879
- View: HillsPlains ViewCity
- Fencing: Dog Run/Kennel
- Utilities: Electricity AvailablePropaneXcel
- Water: Well
- Sewer: Septic Tank
- Source: ires
This listing courtesy of Ardee Imerman , WK Real Estate
Monthly Payment
- Principal & Interest $
- Property Taxes $
- Home Insurance $
- VA Funding Fee $

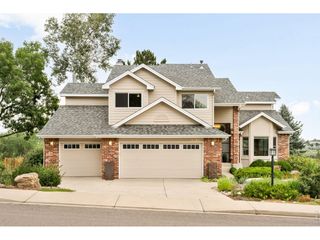
 New - 3 days ago