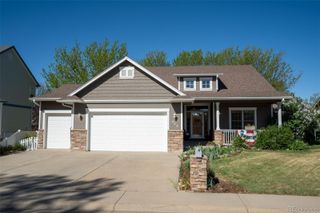
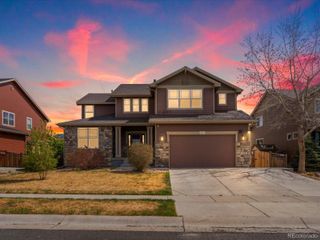
405 Iris Street, Brighton, CO 80601
- 3 beds |
- 4 baths |
- 3,666 sqft
 Single-Family Home
  Built in 2019
  7,405sqft lot
 2 car garage
  $188/sqft
  Listed 1 month ago
Property Description
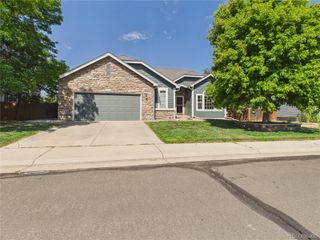
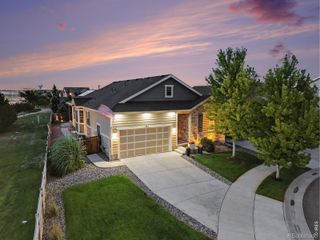
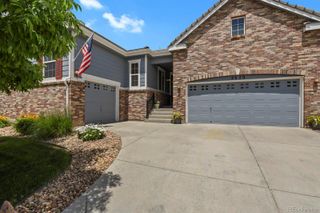
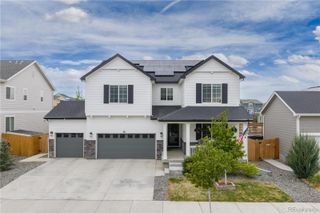
Beautiful, spacious, stylish & move in ready. Experience refined Colorado living in this exceptional 3,666-square-foot ranch-style residence, gracefully situated on a quiet cul-de-sac. Meticulously maintained and thoughtfully designed, this energy-efficient home offers 4 spacious bedrooms, 3 beautifully appointed bathrooms, and an ideal blend of sophistication, comfort, and functionality. The gourmet kitchen serves as the heart of the home, showcasing a gas cooktop, double ovens, generous pantry, abundant cabinetry, and expansive counter space—perfectly suited for both everyday living and effortless entertaining. The open-concept design flows seamlessly into inviting living and dining spaces filled with natural light, creating an elegant yet welcoming atmosphere. Retreat to the expansive finished basement, offering exceptional versatility with abundant space for a media room, game room, fitness studio, home office, guest accommodations, or multi-generational living. Outdoors, professionally designed landscaping enhances the home's curb appeal while the private, low-maintenance backyard provides a peaceful setting for relaxing or entertaining without high upkeep. A spacious two-car garage and additional small storage building offers ample storage and convenience. Ideally located in one of the area's most desirable neighborhoods, this remarkable residence combines timeless craftsmanship, energy-efficient construction, and effortless elegance. Every detail has been carefully curated to create a home that is as functional as it is beautiful—a rare opportunity to enjoy luxury ranch-style living in an exceptional setting.
- Listing Status:
- Active
- Data Last Updated:
- August 20, 2026 at 3:22PM
- Listing Office:
- Red Shoes Realty : 303-859-4973
- Listing Agent:
- Elizabeth Martin : 303-859-4973
- MLS ID:
- 4479679

- General: LightingPrivate Yard
- Style: Contemporary
- Other Structures: Front PorchPatioCovered
- Parking: ConcreteParking spaces: 2
- Roofing: Composition
- Windows: Double Pane WindowsWindow Coverings
- General: One
- Road/Access: Public
- HOA Amenities: ParkPlaygroundPoolTrash294.0Quarterly
- Originating MLS: recolorado
- School District: School District 27-J
- County: Adams
- Zoning: RESBRIGHTON CROSSING FLG NO 2 AMND NO 3 BLK 3 LOT 13R0188937
- Fencing: Full
- Utilities: Electricity ConnectedNatural Gas Connected110V220 Volts
- Water: Public
- Sewer: Public Sewer
- Source: recolorado
- Ownership: Individual
- Exclusions: Any & All Personal PropertyFurnitureToolsBBQWasher/DryerTV'sRefrigerator in Kitchen will be replaced with/Unit in Bsmt& Pool Table Negotiable. Ask for Updated List b4 Offering please
This listing courtesy of Elizabeth Martin , Red Shoes Realty
Monthly Payment
- Principal & Interest $
- Property Taxes $
- Home Insurance $
- VA Funding Fee $