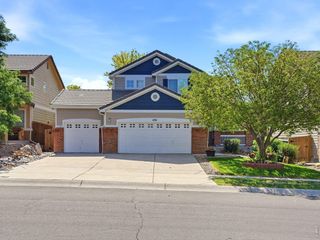
434 Stetson Ct, Brighton, CO 80601
- 4 beds |
- 3 baths |
- 2,060 sqft
 Single-Family Home
  Built in 2004
  6,534sqft lot
 3 car garage
  $303/sqft
  Listed 4 days ago
Property Description
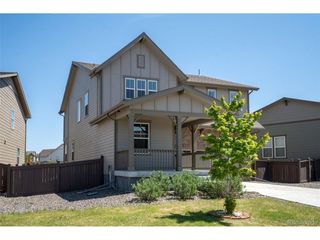
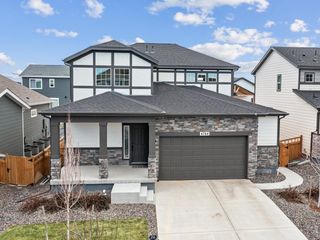
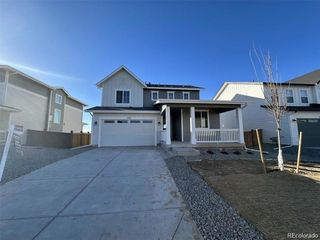
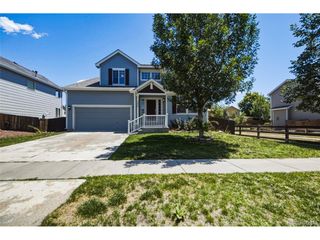
An entertainer's dream! This spacious home features 4 bedrooms and 3 bathrooms, offering the perfect blend of style and functionality for modern families. The sunny main floor has an office plus a bedroom and bathroom (perfect for guests that can't climb stairs). Upstairs you will find convenient laundry, loft and 3 more bedrooms, including a large primary suite complete with 2 walk-in closets. Oversized 3 car garage and amazing concrete roof! The unfinished basement presents endless possibilities for customization - whether you envision a home theater, workout space, or creative studio. The home's exterior is equally inviting, featuring a welcoming front porch where you can enjoy your morning coffee and watch the sunrise. The backyard boosts a custom covered deck that provides an excellent space for outdoor entertaining or peaceful relaxation under Colorado's famous blue skies. There are also two custom water features...one in the front and one in the backyard. Situated in a prime Brighton location, this property offers convenient access to Barr Lake State Park, perfect for outdoor recreation. The neighborhood provides easy access to shopping at nearby Prairie Center, while downtown Denver's attractions, including Ball Arena and Empower Field, are just a 30-minute drive away. Don't miss the opportunity to make this thoughtfully designed home your own, where every detail has been carefully considered to create a perfect balance of comfort and sophistication.
- Listing Status:
- Active
- Data Last Updated:
- July 27, 2026 at 3:23AM
- Listing Office:
- RE/MAX Alliance : 303-442-3180
- Listing Agent:
- Kathryn Ruhl : 303-994-2203
- MLS ID:
- 8133781

- Other Structures: Patio
- Parking: Attached
- Roofing: Composition
- Windows: Window Coverings
- General: FrameTwo
- HOA Amenities: Trash75.0Monthly
- Originating MLS: ires
- School District: Brighton Dist 27J
- County: Adams
- Water: City
- Sewer: Public Sewer
- Source: ires
- Exclusions: Seller's Personal Property and staging items.
This listing courtesy of Kathryn Ruhl , RE/MAX Alliance
Monthly Payment
- Principal & Interest $
- Property Taxes $
- Home Insurance $
- VA Funding Fee $

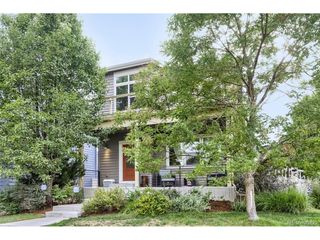
 New - 2 days ago