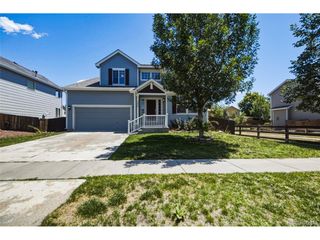
4764 Kipp Pl, Brighton, CO 80601
- 3 beds |
- 3 baths |
- 1,842 sqft
 Single-Family Home
  Built in 2022
  6,098sqft lot
 2 car garage
  $293/sqft
  Listed 2 days ago
Property Description
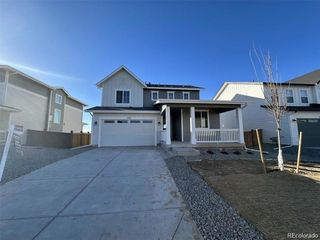
This better-than-new gem where technology meets the elegance, built in 2022 in vibrant and preferred Brighton Crossing, features a spacious two-story layout with 3 bedrooms (the main-floor office can be the 4th bedroom) and 3 bathrooms across 2,735 SF, including a 1,842 SF finished area filled with natural light and an unfinished basement with rough-in and a sump pump ready for your personal touch. This stunning home features a covered front porch that leads into an open-concept living space with luxury vinyl plank flooring. The gourmet kitchen boasts a large island, stainless steel appliances, a vent, a backsplash, white quartz countertops, and a gas stove and seamlessly connects to the dining area and great room. The main level includes a well-planned mudroom, office, pantry, and powder room for convenience. Upstairs, the tranquil main ensuite offers a luxurious bathroom with dual sinks and a spacious shower, two additional bedrooms sharing a Jack-and-Jill bath, and a desk area and laundry. Smart home features and updates like solar panels, a tankless water heater, a remotely controllable thermostat, a garage door, and exterior lights enhance sustainability and convenience, while a fully landscaped, fenced yard provides an ideal setting for outdoor gatherings. The oversized 2-car garage can have a work table and more storage. The HOA fee includes trash, recycling, and access to community amenities like a clubhouse, fitness center, playground, and pool. This home offers a desirable lifestyle near shopping, dining, entertainment, parks, and trails. Don't miss your chance to make it yours!
- Listing Status:
- Active
- Data Last Updated:
- July 27, 2026 at 3:23AM
- Listing Office:
- RE/MAX Alliance-FTC South : 9702263990
- Listing Agent:
- Kim Choi : 9704023582
- MLS ID:
- 1065051

- General: Sprinkler SystemOversized Garage
- Style: Contemporary
- Other Structures: Patio
- Parking: Attached
- Roofing: Composition
- General: FrameCompositionTwo
- Road/Access: City Street
- HOA Amenities: ClubhouseTennis Court(s)PoolPlaygroundFitness CenterParkTrail(s)Common AmenitiesTrash288.0Quarterly
- Originating MLS: ires
- School District: Brighton Dist 27J
- County: Adams
- Zoning: RESR0205338
- Fencing: FencedWood
- Utilities: Natural Gas AvailableElectricity AvailableCable AvailableSatellite AvailUnited Power
- Water: City
- Sewer: Public Sewer
- Source: ires
- Exclusions: Seller's Personal Property
This listing courtesy of Kim Choi , RE/MAX Alliance-FTC South
Monthly Payment
- Principal & Interest $
- Property Taxes $
- Home Insurance $
- VA Funding Fee $

 New - 1 day ago