10160 Lee St, Broomfield, CO 80021
- 4 beds |
- 3 baths |
- 2,890 sqft
 Single-Family Home
  Built in 1977
  8,276sqft lot
 2 car garage
  $223/sqft
  Listed 21 days ago
Property Description
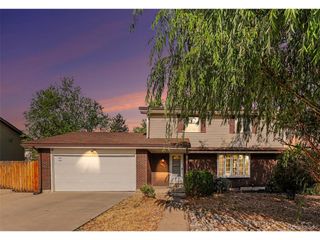
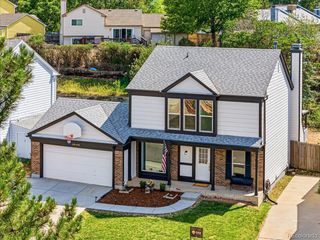
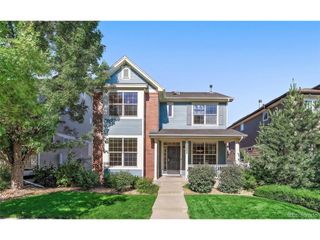
Welcome to this well-maintained home in the sought after Walnut Grove neighborhood. With nearly 2,900 finished square feet, this 4-bedroom, 3-bathroom home offers multiple living areas and spacious bedrooms. Inside is a bright, welcoming living room that flows effortlessly into the formal dining area. Located off the dining room is the kitchen with a breakfast nook that overlooks the backyard and opens to the family room. The family room, anchored by a brick surround fireplace has direct walkout access through the sliding glass doors to an expansive covered patio, extending your living space outdoors. Upstairs, you'll find the primary suite complete with an en-suite bathroom and walk-in closet. Two additional bedrooms, a full bathroom, and a versatile office complete the upper level. The finished basement adds even more flexibility with a fourth bedroom and a large bonus room, while the unfinished storage area provides plenty of room for seasonal items and extra belongings. Situated on an oversized lot with mature landscaping and views of the pond at Ketner Open Space in the distance. An attached two-car garage offers convenient parking and additional storage space. With no HOA, this home offers the freedom and space today's buyers are looking for. Located in the established Walnut Grove subneighborhood of Countryside, you'll also enjoy easy access to Standley Lake Regional Park, miles of trails, shopping, dining, and convenient routes to both Boulder and Denver, making this home as practical as it is full of potential. Schedule your showing today!
- Listing Status:
- Pending
- Data Last Updated:
- July 29, 2026 at 6:21AM
- Listing Office:
- Price & Co. Real Estate : andrea@pricecohomes.com,303-956-9691
- Listing Agent:
- Andrea Price : 303-956-9691
- MLS ID:
- 9037361

- General: Eat-in KitchenPantryWalk-In Closet(s)
- Rooms: Loft
- Appliances: DishwasherRefrigeratorWasherDryerMicrowaveDisposalFire Alarm
- Basement: FullSlab
- A/C: Central AirCeiling Fan(s)
- Heating: Forced Air
- Fireplace: Family RoomOne
- Disability Feature: Level Lot
- Eco/Green Feature: Windows
- Other Structures: Patio
- Parking: Attached
- Roofing: Composition
- General: FrameBrickWood SidingBi-Level
- Originating MLS: ires
- School District: Jefferson Dist R-1
- County: Jefferson
- View: Water
- Fencing: Partial
- Utilities: Natural Gas AvailableElectricity AvailableCable Available
- Water: City
- Sewer: Public Sewer
- Source: ires
- Exclusions: Sellers Personal Property
This listing courtesy of Andrea Price , Price & Co. Real Estate
Monthly Payment
- Principal & Interest $
- Property Taxes $
- Home Insurance $
- VA Funding Fee $