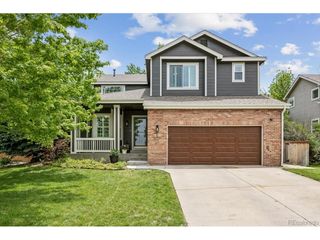
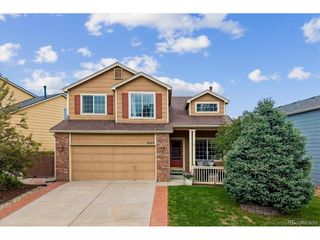
711 Briar Ridge Ct, Castle Pines, CO 80108
- 3 beds |
- 3 baths |
- 2,497 sqft
 Single-Family Home
  Built in 2000
  7,841sqft lot
 2 car garage
  $293/sqft
  Listed 4 days ago
Property Description
Meticulously updated and backing directly to serene open space, this turn-key Village Homes property offers the quintessential Castle Pines lifestyle. Step inside to a home that feels brand new, showcasing newly finished hardwood floors, fresh designer paint, and plush new carpet throughout. The functional main level seamlessly connects a formal living room and elegant dining room to the heart of the home. The sunlit eat-in kitchen opens into a cozy family room anchored by a warm gas fireplace. A large laundry/mud room sits just off the garage entry, alongside a convenient main-floor powder bath. Upstairs, the layout features a versatile open loft, two secondary bedrooms, and a full bathroom. The highlight is the private primary suite, a restful sanctuary boasting a massive walk-in closet and a luxurious 5-piece bath. Major mechanical and structural upgrades provide ultimate peace of mind, including a brand new roof and a brand new AC system. The expansive unfinished basement awaits your personal touches to build future equity. Combining quality craftsmanship, private open views, and extensive modern updates, this spectacular home is entirely move-in ready!
- Listing Status:
- Active
- Data Last Updated:
- May 30, 2026 at 5:23PM
- Listing Office:
- Keller Williams DTC : SUEKENNER@KW.COM,303-929-1418
- Listing Agent:
- Sue Kenner : 303-929-1418
- MLS ID:
- 8325012

- General: Sprinkler System
- Other Structures: Patio
- Parking: Attached
- Roofing: Composition
- General: FrameBrickWood SidingTwo
- HOA Amenities: Trash202.0Quarterly
- Originating MLS: ires
- School District: Douglas County RE-1
- County: Douglas
- Fencing: Fenced
- Utilities: Natural Gas Available
- Water: City
- Sewer: Public Sewer
- Source: ires
- Exclusions: None
This listing courtesy of Sue Kenner , Keller Williams DTC
Monthly Payment
- Principal & Interest $
- Property Taxes $
- Home Insurance $
- VA Funding Fee $

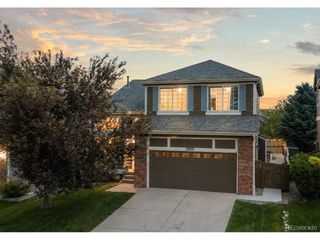
 New - 1 day ago