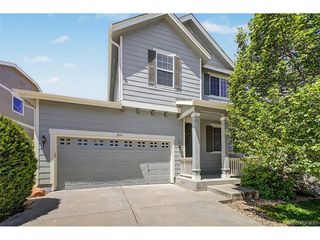
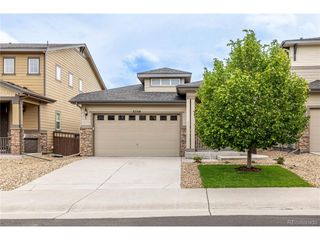
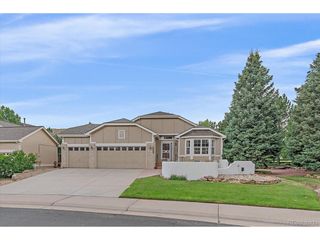
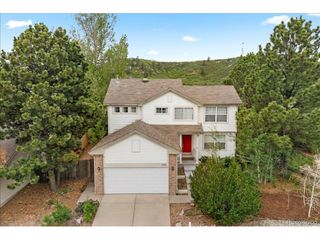
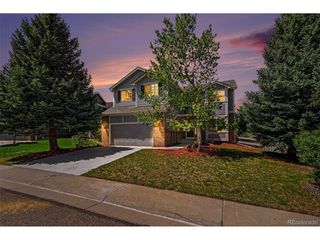
3575 Primrose Ln, Castle Rock, CO 80109
- 4 beds |
- 4 baths |
- 2,207 sqft
 Single-Family Home
  Built in 1997
  5,663sqft lot
 2 car garage
  $290/sqft
  Listed 3 days ago
Property Description
Welcome to this gorgeous turnkey home in the highly desirable Meadows neighborhood of Castle Rock. This beautifully updated 4-bedroom, 4-bathroom home is truly a must-see! A dramatic vaulted ceiling welcomes you into the spacious living area and flows seamlessly into the completely renovated gourmet kitchen, thoughtfully designed for both everyday living and entertaining. The stunning kitchen features granite countertops, a stylish tile backsplash, all-new cabinetry with soft-close drawers and cabinets, a newer gas stove with pot filler, stainless steel refrigerator, and a Sharp microwave drawer. Upstairs, you'll find two spacious secondary bedrooms that share a beautifully updated full bath complete with tile flooring and quartz countertops. The expansive primary suite offers beautiful mountain views, a luxurious 5-piece bath, walk-in closet, and an attached bonus room perfect for a home office, nursery, workout space, or private retreat. With thoughtful upgrades throughout, a warm and inviting layout, and an unbeatable location in one of Castle Rock's most sought-after communities, this home perfectly blends comfort, style, and functionality.
- Listing Status:
- Active
- Data Last Updated:
- May 30, 2026 at 6:24PM
- Listing Office:
- eXp Realty, LLC : stacykinder@comcast.net,303-908-9932
- Listing Agent:
- Stacy Kinder : 303-908-9932
- MLS ID:
- 2364692

- General: Sprinkler System
- Other Structures: DeckPatio
- Parking: Attached
- Roofing: Composition
- General: FrameBrickWood SidingConcreteTwo
- HOA Amenities: PlaygroundTrash40.0Monthly
- Originating MLS: ires
- School District: Douglas County RE-1
- County: Douglas
- Fencing: Fenced
- Utilities: Natural Gas AvailableElectricity Available
- Water: City
- Sewer: Public Sewer
- Source: ires
- Exclusions: Sellers Personal PropertyWasher & DryerFreezer in GarageSecurity system (it is not hard wired)TV's.
This listing courtesy of Stacy Kinder , eXp Realty, LLC
Monthly Payment
- Principal & Interest $
- Property Taxes $
- Home Insurance $
- VA Funding Fee $

 New - 13 hours ago