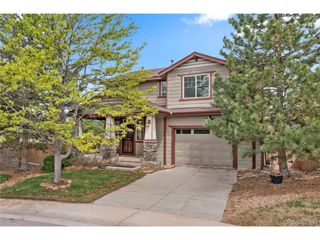
9602 Dunning Cir, Highlands Ranch, CO 80126
- 3 beds |
- 3 baths |
- 2,085 sqft
 Single-Family Home
  Built in 2012
  3,920sqft lot
 2 car garage
  $324/sqft
  Listed 2 days ago
Property Description
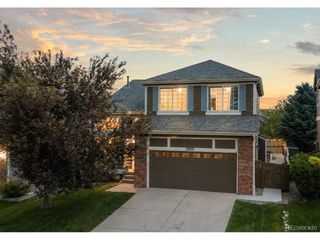
Located in the highly desirable Spaces community of Highlands Ranch, this exceptional home offers a true lock-and-leave, low-maintenance lifestyle in an unbeatable location. Just steps from shopping and dining, residents also enjoy access to all four renowned Highlands Ranch recreation centers, miles of scenic trails, community gardens, and pocket parks. This thoughtfully designed floor plan features a sought-after main-floor primary suite complete with a full bathroom and a walk-in closet with custom built-ins, offering comfort and convenience for everyday living. The kitchen has been beautifully updated with custom cabinetry and an elegant backsplash, blending style, function, and timeless appeal. Upstairs, a spacious loft provides additional living space with peekaboo mountain views, along with two secondary bedrooms and a full bathroom. Large windows throughout the home fill the space with natural light, creating a bright and inviting atmosphere. Enjoy outdoor living on the covered backyard patio, perfect for morning coffee or relaxing summer evenings, while the xeriscaped yard enhances the low-maintenance appeal. The expansive garage offers ample storage, and the 1,280 sq ft unfinished basement presents a fantastic opportunity to create your ideal custom space. New Furnace & Water Heater (2026). Perfect for entertaining, traveling, or simply enjoying a more carefree lifestyle, this home delivers a rare combination of location, convenience, and elevated living in the heart of Highlands Ranch.
- Listing Status:
- Active
- Data Last Updated:
- May 30, 2026 at 3:22PM
- Listing Office:
- Berkshire Hathaway HomeServices Colorado, LLC - Highlands Ranch Real Estate : olivia@goackergroup.com,303-956-6890
- Listing Agent:
- Olivia Zuncic : 303-956-6890
- MLS ID:
- 8381557

- General: Sprinkler System
- Style: Contemporary
- Other Structures: Patio
- Parking: Attached
- Roofing: Composition
- General: Wood SidingTwo
- HOA Amenities: Tennis Court(s)Hot TubPoolPlaygroundFitness CenterParkTrail(s)174.0Quarterly
- Originating MLS: ires
- School District: Douglas County RE-1
- County: Douglas
- Zoning: PDU
- View: Mountain(s)
- Utilities: Natural Gas AvailableElectricity AvailableCable Available
- Water: City
- Sewer: Public Sewer
- Source: ires
- Exclusions: Sellers Personal Property.
This listing courtesy of Olivia Zuncic , Berkshire Hathaway HomeServices Colorado, LLC - Highlands Ranch Real Estate
Monthly Payment
- Principal & Interest $
- Property Taxes $
- Home Insurance $
- VA Funding Fee $

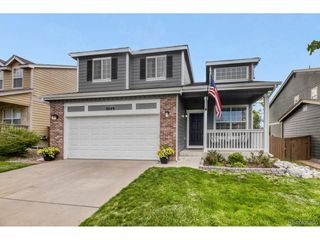
 New - 1 day ago