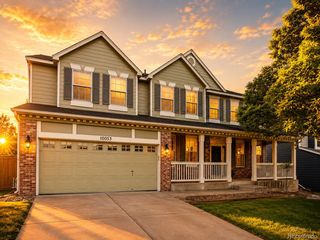
791 Deer Clover Circle, Castle Pines, CO 80108
- 6 beds |
- 5 baths |
- 3,928 sqft
 Single-Family Home
  Built in 1998
  6,534sqft lot
 3 car garage
  $225/sqft
  Listed 17 days ago
Property Description
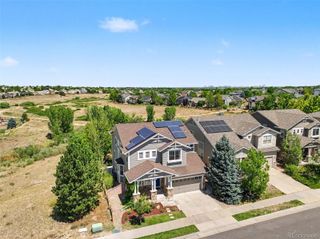
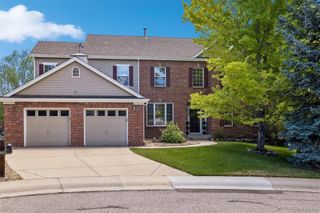
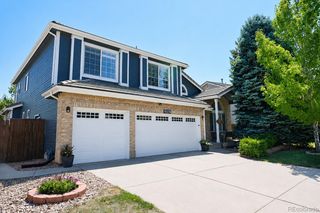
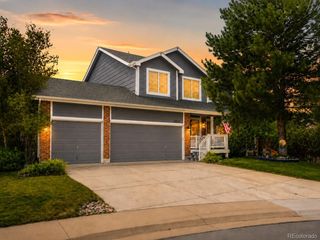
Beautifully appointed 6-bedroom, 5-bathroom home nestled in the sought-after Castle Pines community. Offering nearly 4,000 square feet of thoughtfully designed living space, this residence combines comfort, flexibility, and exceptional potential. The inviting main level features soaring ceilings, hardwood flooring throughout, formal dining room, a dedicated home office or main floor bedroom, and an open family room with a cozy fireplace. The bright kitchen is equipped with white cabinetry, a center island, ample counter space, a sunny breakfast nook, and direct access to the deck—perfect for entertaining or enjoying beautiful seasons. Upstairs find brand new carpet throughout. The luxurious primary suite offers a bay window, five-piece bath, and a generous walk-in closet. Additional upper-level bedrooms provide flexibility, including private and Jack-and-Jill bathroom layouts. One of this home's standout features is the fully finished walk-out basement, designed with its own private entrance, full kitchen, family room, laundry area, bedroom, and handicap-accessible bathroom. This living space presents an outstanding opportunity for multigenerational living or for buyers seeking potential rental income. Whether you're considering a long-term tenant, executive housing, traveling professionals, or other rental opportunities (subject to local regulations and HOA guidelines), this flexible layout offers versatility and income-producing potential. Highlights include a three-car attached garage, second kitchen, two laundry rooms, central air conditioning, a sprinkler system, fenced backyard, and mature landscaping with new brick patio. Ideally located near parks, scenic trails, golf courses, and a few minutes walk to top rated schools.
- Listing Status:
- Active
- Data Last Updated:
- July 27, 2026 at 2:21AM
- Listing Office:
- LIV Sotheby's International Realty : 303-893-3200
- Listing Agent:
- Christopher Merman : 303-358-4294
- MLS ID:
- 7505235

- General: GardenGas ValvePrivate Yard
- Style: Contemporary
- Other Structures: Front PorchDeckPatioCovered
- Parking: Parking spaces: 3
- Roofing: Composition
- Windows: Bay Window(s)Double Pane WindowsEgress WindowsWindow CoveringsWindow Treatments
- General: TwoSlab
- HOA Amenities: ClubhouseParkPlaygroundPoolTennis Court(s)Trail(s)Maintenance GroundsRecyclingTrash202.04Quarterly
- Originating MLS: recolorado
- School District: Douglas RE-1
- County: Douglas
- Zoning: LOT 12 BLOCK 4 CASTLE PINES NORTH #12. 0.15 AM/LR0392775
- Utilities: Cable AvailableElectricity AvailableNatural Gas AvailableNatural Gas Connected110V220 Volts
- Water: Public
- Sewer: Public Sewer
- Source: recolorado
- Ownership: Individual
- Exclusions: Personal property on owner
This listing courtesy of Christopher Merman , LIV Sotheby's International Realty
Monthly Payment
- Principal & Interest $
- Property Taxes $
- Home Insurance $
- VA Funding Fee $

 New - 1 day ago