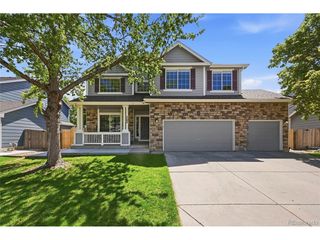
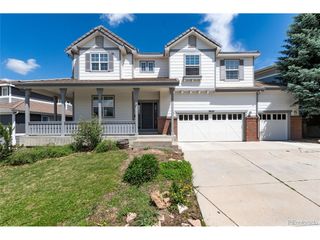
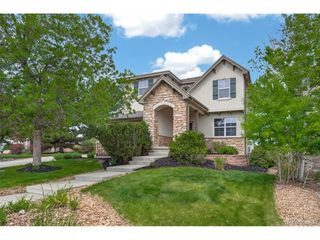
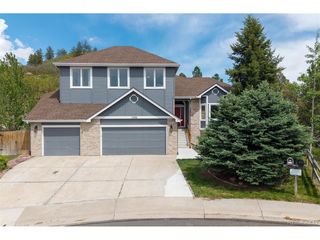
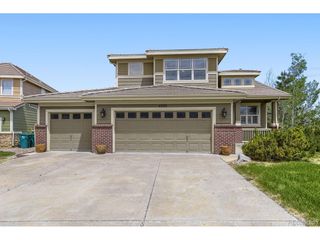
1044 Oleander St, Castle Rock, CO 80109
- 5 beds |
- 4 baths |
- 3,318 sqft
 Single-Family Home
  Built in 2022
  4,356sqft lot
 2 car garage
  $256/sqft
  Listed 3 months ago
Property Description
Why wait to build or deal with additional move in expenses when you can turn the key into this like-new Richmond home on a cul-de-sac in The Meadows? Meticulously maintained, this stunning 2-story already has everything: appliances, window coverings and landscaping. The heart of this home is open concept main level living. The kitchen features a large quartz island, soft-close cabinets & drawers, a pantry closet, gas range and recessed lighting. The living room boasts soaring ceilings and an elongated rectangular fireplace with an included mounted TV above it. A main-level office with glassed French doors is tucked away for quiet productivity along with a powder bath. Head up the modern railing staircase to 4 bedrooms, including an expansive primary accessed by a private catwalk. The primary has a features a coffered celling, recessed lights, walk-in closet and gorgeous bath with hexagon tile, dual sinks, quartz counter and expansive walk-in shower with bench seating. Secondary bedrooms have overhead lighting and prewires for ceiling fans. The full secondary bath is plumbed for dual sinks. Upstairs laundry adds convenience and includes the washer and dryer. The finished walkout basement features a large media room with a slider to the backyard, 3/4 bath, a true bedroom (or gym) and a mechanical room with excellent storage. Enjoy Colorado living year-round from the covered composite deck off the kitchen where breathtaking sunrises and stunning views of Castle Rock are daily occurrences - also perfect for watching fireworks! The landscaped backyard with turf offers beauty with low maintenance. Other highlights: a finished 2-car garage with epoxy flooring and open space next to the home-providing only one direct neighbor. Walking and running trails are just outside the door and living in The Meadows means access to countless activities, parks and community events. Close to I-25, shopping, dining and everyday amenities. Check out the floor plans along with the 3-D Tour!
- Listing Status:
- Active
- Data Last Updated:
- May 30, 2026 at 6:24PM
- Listing Office:
- RE/MAX Alliance : susie@susiewargin.com,303-517-7484
- Listing Agent:
- Susie Wargin : 303-517-7484
- MLS ID:
- 5945726

- General: Sprinkler System
- Other Structures: DeckPatio
- Parking: Attached
- Roofing: Composition
- Windows: Window Coverings
- General: FrameWood SidingTwo
- HOA Amenities: Trail(s)Trash340.0Quarterly
- Originating MLS: ires
- School District: Douglas County RE-1
- County: Douglas
- Fencing: Fenced
- Utilities: Electricity Available
- Water: City
- Sewer: Public Sewer
- Source: ires
- Exclusions: Seller's personal propertystorage racks in garage and basement storage
This listing courtesy of Susie Wargin , RE/MAX Alliance
Monthly Payment
- Principal & Interest $
- Property Taxes $
- Home Insurance $
- VA Funding Fee $

 New - 13 hours ago