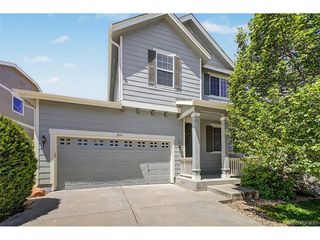
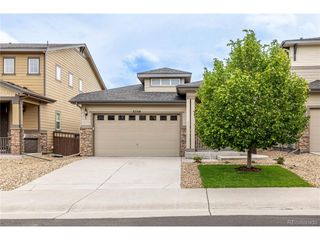
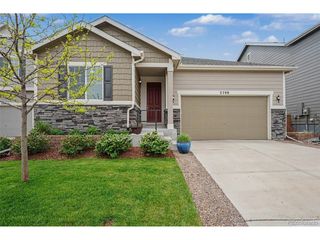
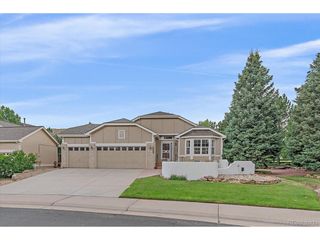
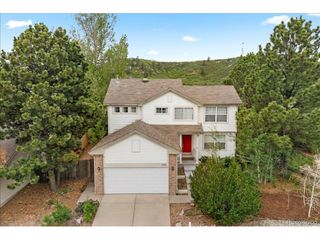
2477 Robindale Way, Castle Rock, CO 80109
- 3 beds |
- 3 baths |
- 2,315 sqft
 Single-Family Home
  Built in 2006
  5,663sqft lot
 2 car garage
  $266/sqft
  Listed 3 months ago
Property Description
Seller motivated! New Roof Soon To Be Installed. Welcome to this spacious open ranch-style home with a loft, ideally situated in a quiet cul-de-sac and showcasing stunning mountain views. The main level features beautiful hardwood floors extending from the foyer into the living room, where vaulted ceilings and a striking stone gas fireplace create an inviting atmosphere. Enjoy expansive mountain views and seamless access to the covered backyard deck-perfect for relaxing or entertaining. The thoughtfully designed main floor also includes a guest bedroom, a conveniently located laundry room with cabinetry and counter space, and an open-concept kitchen complete with stainless steel appliances, a center island, and under-cabinet lighting. The generous primary suite offers a true retreat with a walk-in closet and a well-appointed five-piece bath. Upstairs, you'll find a large loft/flex space ideal for a home office, media room, or additional living area, along with an additional bedroom featuring an attached full bath. Additional highlights include an oversized, heated two-car attached garage with built-in workbench and cabinetry, and a beautifully landscaped, fully fenced backyard with a covered deck and sprinkler system. The unfinished basement provides ample opportunity for customization and future expansion. Recent updates include a new furnace and water heater. Conveniently located near schools, Ridgeline Open Space, parks, shopping, and Red Hawk Golf Course. This well-cared-for home offers comfort, functionality, and an exceptional setting.
- Listing Status:
- Pending
- Data Last Updated:
- May 30, 2026 at 6:24PM
- Listing Office:
- Your Castle Real Estate Inc : MichelleMarieMoeller@gmail.com,720-621-4515
- Listing Agent:
- Michelle Moeller : 720-621-4515
- MLS ID:
- 9205466

- General: Open FloorplanWalk-In Closet(s)
- Rooms: Loft
- Appliances: DishwasherRefrigeratorWasherDryerMicrowaveFire Alarm
- Basement: UnfinishedSump Pump
- A/C: Central AirCeiling Fan(s)
- Heating: Forced Air
- Fireplace: GasLiving RoomOne
- General: Sprinkler System
- Other Structures: Deck
- Parking: Attached
- Roofing: Composition
- General: OtherTwo
- HOA Amenities: ClubhouseTennis Court(s)PoolPlaygroundParkTrail(s)Trash270.0Quarterly
- Originating MLS: ires
- School District: Douglas County RE-1
- County: Douglas
- Utilities: Electricity AvailableCable Available
- Water: City
- Sewer: Public Sewer
- Source: ires
- Exclusions: Seller's personal property
This listing courtesy of Michelle Moeller , Your Castle Real Estate Inc
Monthly Payment
- Principal & Interest $
- Property Taxes $
- Home Insurance $
- VA Funding Fee $

 New - 13 hours ago