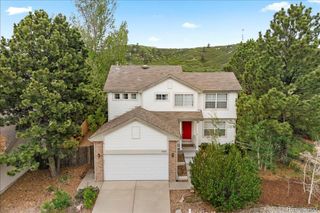
2578 Palau Way, Castle Rock, CO 80109
- 2 beds |
- 3 baths |
- 1,921 sqft
 Single-Family Home
  Built in 2021
  1,742sqft lot
 2 car garage
  $294/sqft
  Listed 3 months ago
Property Description
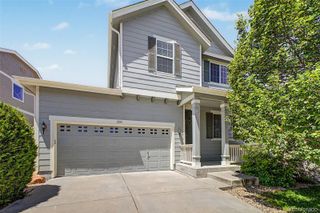
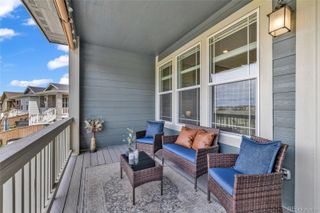
Enjoy low-maintenance living in this contemporary, well maintained home in The Meadows community in Castle Rock. Ideally located on a wide greenbelt ($25K builder upgrade), this SoHo plan offers exquisite finishes. Garage or front door entry on the ground floor with bonus room for a small office or extra storage. The 2nd floor features an open floor plan with a large gourmet kitchen with white quartz countertops, a massive entertaining island, custom cabinets, stainless steel appliances, dry bar and a large walk-in pantry. There are hickory hardwood floors throughout the main level with floor-to-ceiling windows and a covered balcony off the living room overlooking the landscaped greenbelt. Upstairs, the spacious primary suite features a deluxe master bath with double depth shower, double vanity and a large walk-in closet. The secondary bedroom boasts tons of natural light and its own en-suite full bathroom. The laundry closet is conveniently located near the bedrooms on the 3rd floor. This home features a two car garage with 9' ceilings and 8' doors and plentiful storage. Enjoy beautiful mountain and city views from the 400 square foot paver-topped terrace perfect for entertaining. The Meadows is centrally located, providing easy access to shopping, dining, and entertainment. Positioned between Denver and Colorado Springs, the community offers a prime location for commuters. The nearby I-25 highway connects you to both cities within 30-45 minutes, allowing you to enjoy urban amenities while living in a peaceful suburban setting.
- Listing Status:
- Active
- Data Last Updated:
- May 30, 2026 at 6:22PM
- Listing Office:
- Colorado Realty 4 Less, LLC : 970-531-7448
- Listing Agent:
- Stephanie Jakob : 303-887-7586
- MLS ID:
- 9709489

- General: BalconyGas Valve
- Style: Contemporary
- Other Structures: RooftopFront PorchDeckCovered
- Parking: ConcreteDry WalledInsulated GarageOversized DoorSmart Garage DoorStorageParking spaces: 2
- Roofing: Composition
- Windows: Double Pane WindowsWindow Coverings
- General: Three Or MoreSlab
- Road/Access: Public
- HOA Amenities: ClubhouseParkPoolMaintenance GroundsRecyclingSnow RemovalTrash352.0Quarterly
- Originating MLS: recolorado
- School District: Douglas RE-1
- County: Douglas
- Zoning: LOT 55A BLOCK 3 MEADOWS 20 PHASE 1 AMD 14 0.039 AM/LR0497309
- View: CityMeadow
- Utilities: Cable AvailableElectricity ConnectedNatural Gas ConnectedPhone Available110V220 Volts
- Water: Public
- Sewer: Public Sewer
- Source: recolorado
- Ownership: Individual
- Exclusions: Seller’s personal property
This listing courtesy of Stephanie Jakob , Colorado Realty 4 Less, LLC
Monthly Payment
- Principal & Interest $
- Property Taxes $
- Home Insurance $
- VA Funding Fee $

 New - 13 hours ago