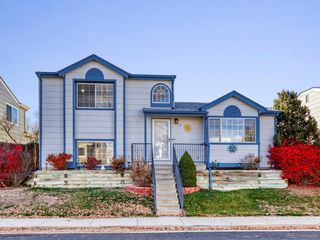
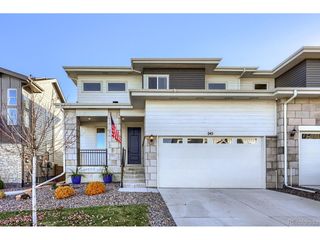
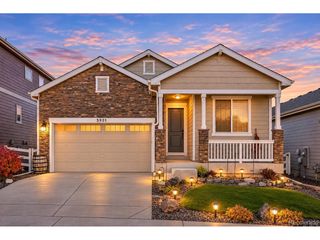
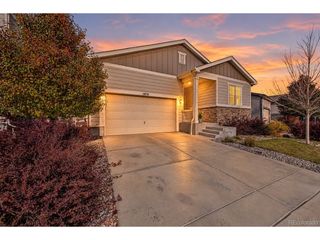
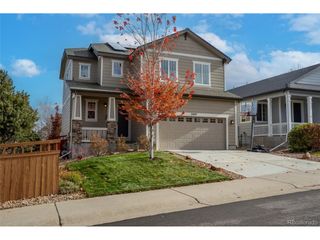
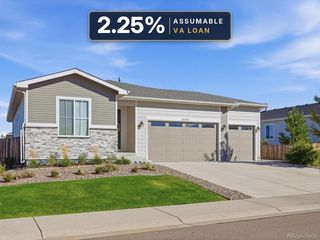
3536 Makley Cir, Castle Rock, CO 80104
- 3 beds |
- 2 baths |
- 1,572 sqft
 Single-Family Home
 Built in 2019
 4,356sqft lot
 2 car garage
 $350/sqft
 Listed 14 days ago
Property Description
*** RANCH/ONE STORY | UPGRADED FINISHES | ORIGINAL OWNER | NEWER BUILD *** Beautifully maintained and thoughtfully upgraded, this newer ranch home offers the convenience of one-level living with finishes that set it apart. Original owner, featuring 3 bedrooms, 2 bathrooms, and a 2-car garage. The kitchen delivers an upgraded look with a large slab quartz island with seating, white subway tile backsplash, pendant lighting, upgraded cabinetry with crown molding, black stainless steel appliances, and LVP flooring. The primary suite features a slab quartz dual-sink vanity, walk-in closet, and an attractive tiled walk-in shower. Additional highlights include whole-home surround sound, 8' doors, upgraded lighting and carpet, and beautiful Hunter Douglas window coverings, and a crawl space for storage. Natural light fills the living room, highlighted by an impressive four-panel glass wall that opens directly to the covered back porch, creating a seamless connection between indoor and outdoor living. The professionally landscaped backyard is fully fenced and designed for easy maintenance, featuring a fire pit area and covered concrete patio with lighting-perfect for outdoor dining, relaxing, and entertaining. Move-in ready, with all kitchen appliances, washer, dryer, and garage refrigerator included. Never any pets or smoker's at this house.
- Listing Status:
- Active
- Data Last Updated:
- November 19, 2026 at 7:23AM
- Listing Office:
- RE/MAX Professionals : JimGarcia100@gmail.com,720-385-4497
- Listing Agent:
- Jim Garcia : 720-385-4497
- Contact:
- JimGarcia100@gmail.com,720-385-4497
- MLS ID:
- 3308557

- Other Structures: Patio
- Parking: Attached
- Roofing: Composition
- General: FrameStoneCompositionOne
- HOA Amenities: ClubhouseTennis Court(s)PoolPlaygroundFitness CenterParkTrail(s)Trash86.0Monthly
- Originating MLS: ires
- School District: Douglas County RE-1
- County: Douglas
- Fencing: Fenced
- Utilities: Natural Gas AvailableElectricity Available
- Water: Public
- Sewer: Public Sewer
- Source: ires
- Exclusions: None-Refrigerator in garage is included
This listing courtesy of Jim Garcia , RE/MAX Professionals
Monthly Payment
- Principal & Interest $
- Property Taxes $
- Home Insurance $
- VA Funding Fee $