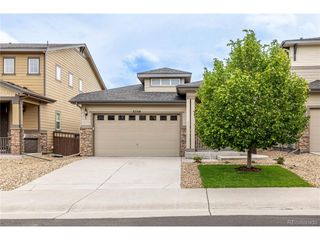
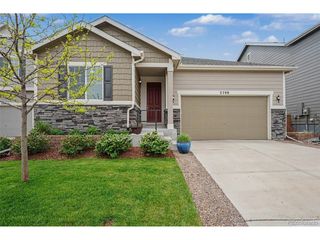
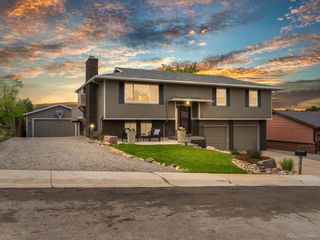
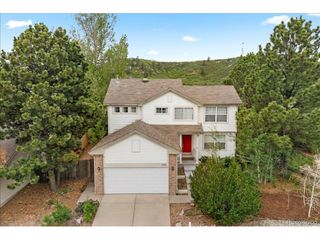
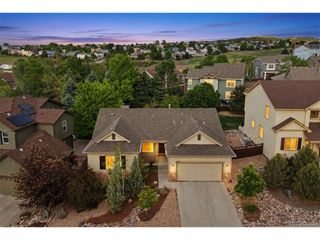
3701 Penang Dr, Castle Rock, CO 80109
- 3 beds |
- 3 baths |
- 1,921 sqft
 Single-Family Home
  Built in 2020
  1,742sqft lot
 2 car garage
  $296/sqft
  Listed 3 months ago
Property Description
Step into the comfort of newer construction-without the wait, added costs, or uncertainty of building from scratch. Built in 2020 and thoughtfully designed, this home offers a clean, modern feel with an open-concept layout that maximizes both space and functionality. Natural light fills the main living areas, creating an inviting atmosphere ideal for everyday living and easy entertaining. The kitchen flows seamlessly into the dining and living spaces, making the heart of the home both practical and welcoming. Upstairs, the primary suite offers a private retreat with an en-suite bath and generous closet space, while additional bedrooms provide flexibility for a variety of needs. With nearly 2,000 square feet, the layout is efficient and well-designed-delivering the benefits of a newer home without the excess maintenance of larger properties. Located in the highly desirable Meadows community, you'll enjoy access to trails, parks, and neighborhood amenities, all while being just minutes from shopping, dining, and everyday conveniences. What truly sets this home apart is the financial opportunity. The seller is offering up to $14,000 in lender incentives, which can be used toward a rate buy-down, closing costs, or reducing your monthly payment-creating meaningful savings in today's market. A move-in ready home with modern finishes, a smart layout, and real financial advantages-this is an opportunity that stands out.
- Listing Status:
- Pending
- Data Last Updated:
- May 30, 2026 at 6:24PM
- Listing Office:
- eXp Realty, LLC : jessica@sellingdreamsteam.com,720-940-3092
- Listing Agent:
- Jessica Lentz : 720-940-3092
- MLS ID:
- 5357502

- General: Eat-in KitchenOpen FloorplanPantryWalk-In Closet(s)Kitchen Island
- Appliances: Double OvenDishwasherRefrigeratorFire Alarm
- Basement: SlabBuilt-In RadonRadon Test AvailableSump Pump
- A/C: Central AirCeiling Fan(s)
- Heating: Forced Air
- Fireplace: None
- Eco/Green Feature: Windows
- Style: Contemporary
- Other Structures: Patio
- Parking: Attached
- Roofing: Composition
- General: FrameStoneCompositionThree Or More
- HOA Amenities: ClubhouseTennis Court(s)Hot TubPoolPlaygroundTrail(s)Trash432.0Quarterly
- Originating MLS: ires
- School District: Douglas County RE-1
- County: Douglas
- View: Mountain(s)City
- Water: City
- Sewer: Public Sewer
- Source: ires
- Exclusions: Sellers personal propertywasher/dryer is negotiablecountertop microwavecurtains
This listing courtesy of Jessica Lentz , eXp Realty, LLC
Monthly Payment
- Principal & Interest $
- Property Taxes $
- Home Insurance $
- VA Funding Fee $

 New - 1 day ago