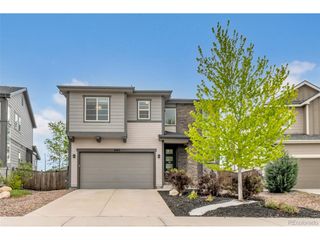
4438 Vindaloo Dr, Castle Rock, CO 80109
- 3 beds |
- 3 baths |
- 2,332 sqft
 Single-Family Home
  Built in 2015
  3,485sqft lot
 2 car garage
  $249/sqft
  Listed 3 months ago
Property Description
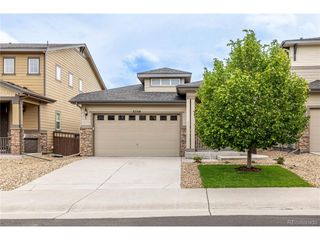
Visit 4438VindalooDr.com for Highlight Video, 3D Tour & Floor Plan! Enjoy effortless Colorado living in this beautifully maintained, model caliber, three level home nestled in the desirable Meadows community of Castle Rock. Designed with both everyday comfort and entertaining in mind, the open main level is filled with natural light and showcases brand new wide plank Lifeproof luxury vinyl plank flooring that carries seamlessly throughout the home. At the center of it all, the kitchen offers upgraded cabinetry, slab granite countertops, a gas range, stainless steel appliances, and a spacious island with seating that naturally brings people together. The oversized living room opens to a private balcony, perfect for morning coffee, while the covered deck just off the kitchen provides a second outdoor retreat for relaxing or outdoor cooking. Upstairs, the generous primary suite serves as a peaceful escape, complete with a large walk in closet, dual vanities, and an oversized shower. Two additional bedrooms, a full bathroom, and a conveniently located laundry area round out the upper level. The lower level adds incredible versatility with a spacious bonus room featuring a bar area and beverage fridge, ideal for movie nights, a home office, or play space. From here, step directly into the fenced backyard with artificial turf designed for low maintenance and year round enjoyment. A two car attached garage along with a full crawlspace provide excellent storage options. Backing to a walking path with guest parking just steps away, this home enjoys a prime location and offers easy, low maintenance lock and leave convenience. Living in The Meadows means enjoying miles of trails, parks, tennis courts, and community pools, all within minutes of shopping, dining, and convenient access to I 25 and Santa Fe Boulevard.
- Listing Status:
- Active
- Data Last Updated:
- May 30, 2026 at 6:24PM
- Listing Office:
- Madison & Company Properties : jason@madisonprops.com,303-906-3395
- Listing Agent:
- Jason Ellis : 303-906-3395
- MLS ID:
- 2782311

- General: Balcony
- Style: Contemporary
- Other Structures: DeckPatio
- Parking: Attached
- Roofing: Composition
- General: FrameThree Or More
- HOA Amenities: ClubhouseTennis Court(s)PoolPlaygroundFitness CenterParkTrail(s)TrashSnow Removal467.0Quarterly
- Originating MLS: ires
- School District: Douglas County RE-1
- County: Douglas
- Fencing: Fenced
- Water: City
- Sewer: Public Sewer
- Source: ires
- Exclusions: Sellers Personal PropertyWasherDryerAll TV's.
This listing courtesy of Jason Ellis , Madison & Company Properties
Monthly Payment
- Principal & Interest $
- Property Taxes $
- Home Insurance $
- VA Funding Fee $

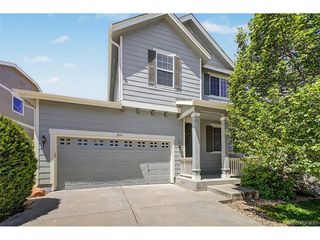
 New - 1 day ago