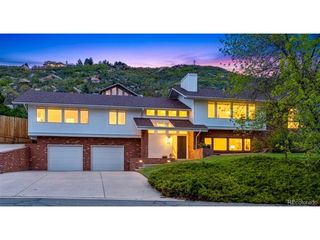
4861 Saddle Iron Rd, Castle Rock, CO 80104
- 5 beds |
- 4 baths |
- 3,363 sqft
 Single-Family Home
  Built in 2023
  7,405sqft lot
 4 car garage
  $320/sqft
  Listed 1 month ago
Property Description
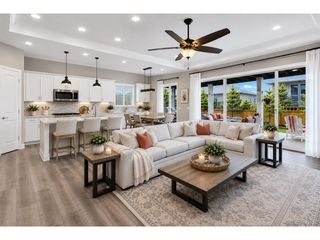
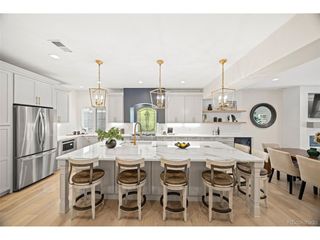
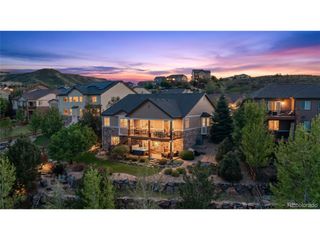
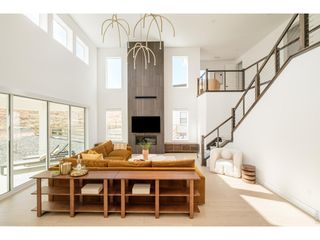
*** LOADED WITH UPGRADES, BACKS TO OPEN SPACE, 4 VEHICLE GARAGE, RECENTLY BUILT *** Main level showcases a magazine-worthy gourmet kitchen featuring a massive slab granite island, seating for 4-6, stunning tile backsplash, upgraded stainless steel appliances, 5-burner gas cooktop, soft-close cabinetry, designer pendant lighting, and a spacious walk-in pantry. Dining area is complete with large picture windows, and lots of natural lighting. Living room features a cozy gas fireplace with floor to ceiling tile, more natural lighting, and walks out to a spacious covered patio/dream home outdoor living space. A private office or bedroom completes the main level. Upper level is equally as impressive with 4 bedrooms, 3 full bathrooms, loft, a custom laundry room with a wine cooler that you MUST see, and an amazing primary suite with panoramic mountain views. No maintenance, professionally landscaped yard has artificial turf in the back yard, automatic sprinkler system, and is fully fenced. If you have been looking for a newer built home with high end designer upgrades throughout including a great kitchen/living room/private outdoor living space with a well flowing floor plan, this is the home.
- Listing Status:
- Active
- Data Last Updated:
- May 30, 2026 at 9:24PM
- Listing Office:
- RE/MAX Professionals : JimGarcia100@gmail.com,720-385-4497
- Listing Agent:
- Jim Garcia : 720-385-4497
- MLS ID:
- 4675066

- General: Sprinkler System
- Other Structures: Patio
- Parking: Attached
- Roofing: Composition
- General: FrameCompositionTwo
- HOA Amenities: ClubhouseTennis Court(s)PoolPlaygroundFitness CenterTrail(s)Trash165.0Monthly
- Originating MLS: ires
- School District: Douglas County RE-1
- County: Douglas
- View: Mountain(s)Plains View
- Fencing: Fenced
- Utilities: Natural Gas AvailableElectricity Available
- Water: City
- Sewer: Public Sewer
- Source: ires
- Exclusions: Washerdryerall cabinets and workbench in garagewall mounted televisions and mounts
This listing courtesy of Jim Garcia , RE/MAX Professionals
Monthly Payment
- Principal & Interest $
- Property Taxes $
- Home Insurance $
- VA Funding Fee $

 New - 2 days ago