5506 Water Avens Drive, Castle Rock, CO 80104
- 2 beds |
- 2 baths |
- 1,919 sqft
 Single-Family Home
  Built in 2022
  6,970sqft lot
 2 car garage
  $390/sqft
  Listed 1 month ago
Property Description
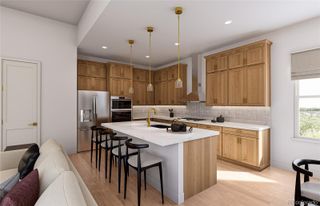
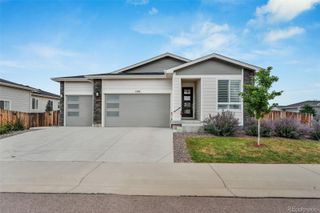
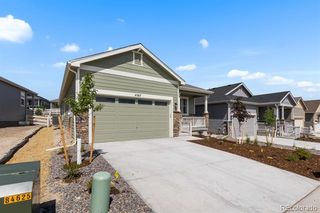
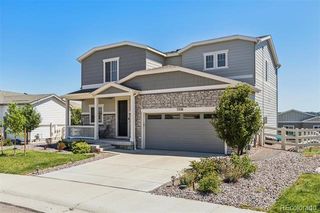
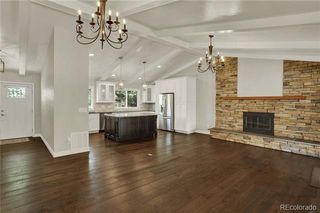
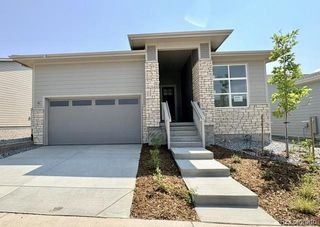
Located in Montaine, Castle Rock’s premier 55+ community, this nearly new Whitley model offers easy ranch-style living just steps from the clubhouse. Thoughtfully upgraded, the home feels better than new, with additions including upgraded, high-end window treatments and a custom-built mudroom that set it apart from the standard builder offering. The open main level is bright and inviting, with a beautiful kitchen featuring quartz countertops and stainless steel appliances, opening naturally to the dining and living spaces. Built-in cabinetry and a fireplace give the living room warmth and character. The main level primary suite features a large walk-in shower and generous closet space (two separate closets), while a second bedroom and separate study provide flexibility for guests, an office, or additional living space. The unfinished basement offers excellent storage today and plenty of opportunity to add finished square footage in the future. Outside, an extended patio and fresh landscaping create an easy space for dining and entertaining. One of the best parts of the home is everything Montaine offers just outside the front door. Pickleball courts, a clubhouse, fitness center, outdoor pool and organized community events are all close by, making this an exceptionally easy place to call home.
- Listing Status:
- Active
- Date Added:
- September 3, 2026
- Data Last Updated:
- October 5, 2026 at 7:08AM
- Listing Office:
- Compass - Denver : Taylor.Wilson@compass.com,303-912-8187
- Listing Agent:
- Taylor Wilson :
- Contact:
- Taylor.Wilson@compass.com,303-912-8187
- MLS ID:
- 5327808

- Other Structures: Front PorchPatioCovered
- Parking: Concrete
- Roofing: Composition
- General: FrameWood SidingOne
- HOA Amenities: ClubhouseParkPlaygroundPoolTrail(s)221.0Monthly
- Originating MLS: REcolorado
- School District: Douglas RE-1
- County: Douglas
- Zoning: R0612449
- Fencing: Full
- Utilities: Electricity Connected
- Sewer: Public Sewer
- Source: REcolorado
This listing courtesy of Taylor Wilson , Compass - Denver
Monthly Payment
- Principal & Interest $
- Property Taxes $
- Home Insurance $
- VA Funding Fee $