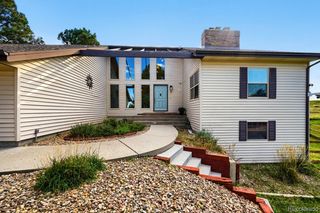
7000 Leilani Drive, Castle Rock, CO 80108
- 6 beds |
- 3 baths |
- 3,812 sqft
 Single-Family Home
 Built in 2021
 8,276sqft lot
 3 car garage
 $231/sqft
 Listed 1 month ago
Property Description
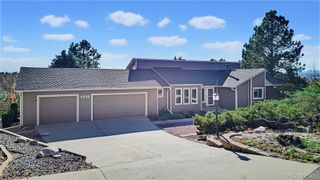
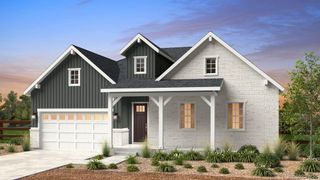
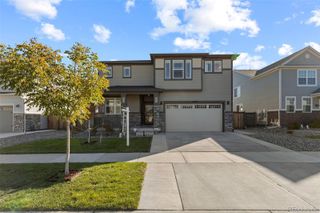
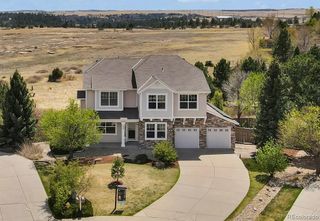
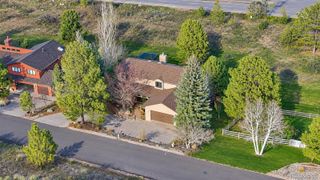
Welcome to this beautifully upgraded 6-bedroom ranch-style home. This home combines spacious single-level living, open floor plan with a fully finished walkout basement, premium finishes and an exceptional indoor-outdoor lifestyle. The main level features nine-foot ceilings, oversized eight-foot doors, luxury vinyl plank flooring, quartz countertops, an upgraded kitchen, and a stunning stone fireplace. The primary suite includes a custom tiled shower with seamless glass enclosure and built-in closet. The finished walkout basement adds three bedrooms, a full bathroom, a wet bar with a full-size refrigerator, and a dedicated home theater area with premium audio/video wiring. Car enthusiasts will appreciate the upgraded three-car garage, featuring a 50,000 BTU heater, premium polyurea flooring, electrical charging station, and an entertainment setup. Outside, enjoy extensive custom stonework fire-pit, a raised deck with a natural gas connection, a gazebo gathering area, beautifully designed low-maintenance xeriscaping, and a backyard overlooking open space. Additional features include a Class 4 impact-resistant roof, dual 50-gallon water heaters, extensive hardwired networking/security infrastructure, and numerous thoughtful upgrades throughout. A rare combination of comfortable main-level living, extensive finished space, technology, and exceptional garage and outdoor amenities.
- Listing Status:
- Active
- Date Added:
- October 20, 2026
- Data Last Updated:
- November 19, 2026 at 5:06AM
- Listing Office:
- HomeSmart : myrnasigler18@gmail.com,720-417-4825
- Listing Agent:
- Myrna Sigler :
- Contact:
- myrnasigler18@gmail.com,720-417-4825
- MLS ID:
- 8887396

- General: BalconyGas ValveLightingRain GuttersSmart Irrigation
- Style: Traditional
- Other Structures: Patio
- Parking: 220 VoltsDry WalledElectric Vehicle Charging Station(s)FinishedFloor CoatingHeated GarageLightedOversized DoorSmart Garage Door
- Roofing: Composition
- Windows: Double Pane Windows
- General: Cement SidingFrameStoneOneSlab
- HOA Amenities: ClubhouseParkPlaygroundPoolTennis Court(s)Trail(s)Maintenance GroundsRecyclingRoad MaintenanceSnow RemovalTrash100.0Monthly
- Originating MLS: REcolorado
- School District: Douglas RE-1
- County: Douglas
- Zoning: R0606520
- Fencing: Partial
- Utilities: Cable AvailableElectricity ConnectedInternet Access (Wired)Natural Gas Available110V220 Volts
- Water: Public
- Sewer: Public Sewer
- Source: REcolorado
This listing courtesy of Myrna Sigler , HomeSmart
Monthly Payment
- Principal & Interest $
- Property Taxes $
- Home Insurance $
- VA Funding Fee $

 New - 23 hours ago