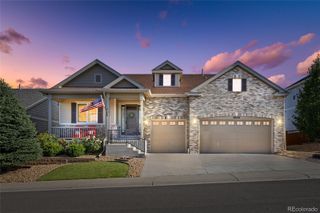
912 Kryptonite Drive, Castle Rock, CO 80108
- 4 beds |
- 4 baths |
- 4,625 sqft
 Single-Family Home
  Built in 2006
  0.27acre lot
 3 car garage
  $177/sqft
  Listed 18 days ago
Property Description
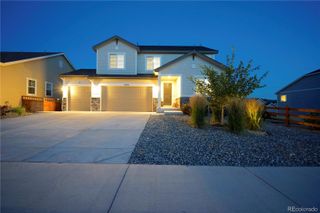
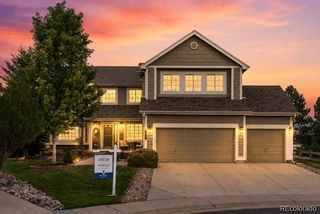
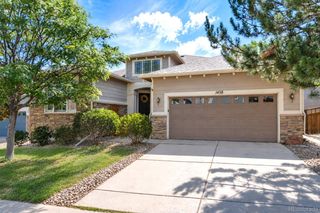
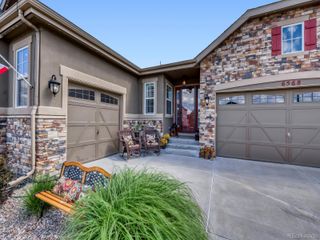
Set on over a quarter acre in the Sapphire Pointe community, this residence offers exceptional space, light and refinement just moments from Downtown Castle Rock. A covered front porch invites entry into a soaring two-story foyer, leading to a formal living room framed by a wall of windows and a formal dining room that flows seamlessly into the chef's kitchen — appointed with abundant cabinetry, a center island and a sunlit breakfast nook. The main living area, anchored by a fireplace, opens to a covered patio and private backyard, while a versatile main-floor office accommodates work-from-home needs. A large laundry room with a utility sink and cabinetry rounds out the main level. Upstairs, the expansive primary suite boasts its own sitting area with a fireplace, a generous walk-in closet and a five-piece en-suite bath. A finished basement adds generous flex space for recreation. Fresh exterior paint and seamless access to the community clubhouse and pool make this home a rare find.
- Listing Status:
- Active
- Data Last Updated:
- July 27, 2026 at 5:21AM
- Listing Office:
- Milehimodern : 303-876-1073
- Listing Agent:
- Cassandra Altenberger : 847-217-2528
- MLS ID:
- 8438333

- General: Private YardRain Gutters
- Style: Traditional
- Other Structures: Front PorchPatioCovered
- Parking: ConcreteOversizedParking spaces: 3
- Roofing: Composition
- Windows: Double Pane WindowsWindow Coverings
- General: TwoSlab
- Road/Access: Public
- HOA Amenities: 105.0Monthly
- Originating MLS: recolorado
- School District: Douglas RE-1
- County: Douglas
- Zoning: LOT 23 BLOCK 13 MAHER RANCH FLG 2 0.272 AM/LR0454443
- Fencing: Full
- Utilities: Cable AvailableElectricity ConnectedInternet Access (Wired)Natural Gas ConnectedPhone Available
- Water: Public
- Sewer: Public Sewer
- Source: recolorado
- Ownership: Individual
- Exclusions: SELLER'S PERSONAL PROPERTY + ALL STAGING ITEMS
This listing courtesy of Cassandra Altenberger , Milehimodern
Monthly Payment
- Principal & Interest $
- Property Taxes $
- Home Insurance $
- VA Funding Fee $

 New - 3 days ago