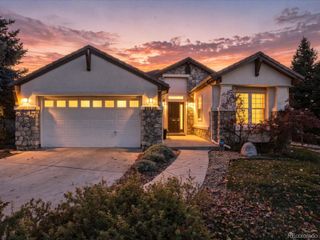
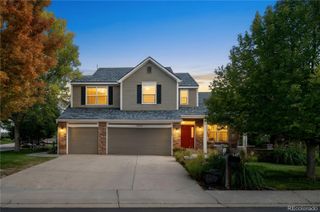
14972 E Maplewood Drive, Centennial, CO 80016
- 4 beds |
- 4 baths |
- 3,831 sqft
 Single-Family Home
 Built in 1999
 6,970sqft lot
 3 car garage
 $235/sqft
 Listed 29 days ago
Property Description
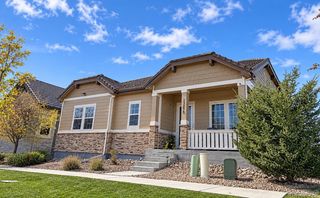
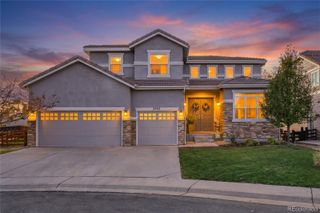
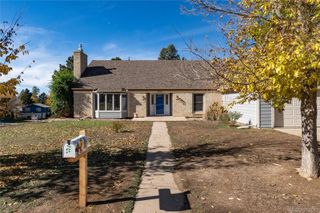
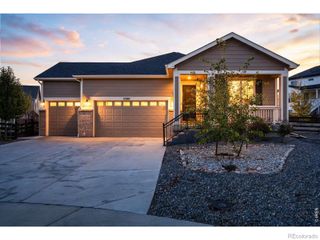
EXCEPTIONAL HOME IN ORCHARD VALLEY at CHERRY CREEK STATE PARK!! Discover the perfect blend of Comfort, Elegance & Colorado Lifestyle in this beautifully appointed & updated Home within Premier Community, surrounded by the natural beauty of Cherry Creek State Park offering convenient access to scenic Walking & Biking Trails, Cherry Creek Reservoir, nearby Cherry Creek Dog Park, plus the Community's Pool & Playground. From the moment you enter, Soaring Ceilings, Dramatic Staircase, Executive Study, beautiful Wood Floors, newer upgrade Carpet & Paint, and abundant natural light streaming through Plantation-Shuttered Windows create an inviting atmosphere of Warmth and Sophistication. Thoughtfully-designed Living Spaces throughout this Open-floorplan Home offer the perfect balance of everyday Comfort, Living & Entertaining. The well-appointed Kitchen accommodates several Chefs & Guests and features elegant Granite-tile Countertops, Stainless-steel Appliances, newer Ref/Frzr, Double Ovens & Gas Cooktop. The impressive Great Room serves as a welcoming centerpiece with Soaring Ceilings, a striking Stone Fireplace with Audio/Visual built-ins, and picturesque views of the adjoining Open Space. Retreat to the secluded Main-level Primary Suite with bonus 2nd Closet, plus a luxurious Ensuite Spa-like 5-piece Bath with Jetted Tub, rejuvenating Steam Shower & generous Walk-in Closet. Upstairs, two additional Bedrooms each offer Walk-in Closets and convenient access to a Full Bathroom. The expansive Finished Basement provides an extra 1,250 sq.ft. of space for Media/Game/Hobby/Playroom & more, with finished Hobby & Storage Spaces, plus a fourth Bedroom and 3/4 Bath. Outdoor Living is private & inviting, the three-car Garage adds convenience & functionality. Situated within the acclaimed Cherry Creek School District, this remarkable Property combines an Exceptional & Convenient Location, over 3,300 finished sq.ft., and rare access to a multitude of Outdoor Activities & Amenities!!
- Listing Status:
- Active
- Date Added:
- October 20, 2026
- Data Last Updated:
- November 19, 2026 at 3:09AM
- Listing Office:
- KENTWOOD REAL ESTATE DTC, LLC : Chris@DenverRealEstate.com,303-550-3450
- Listing Agent:
- Christopher Ansay :
- Contact:
- Chris@DenverRealEstate.com,303-550-3450
- MLS ID:
- 3583890

- General: GardenPrivate YardRain Gutters
- Style: Mountain Contemporary
- Other Structures: Front PorchPatioCovered
- Parking: ConcreteDry WalledElectric Vehicle Charging Station(s)LightedSmart Garage DoorStorage
- Roofing: Composition
- Windows: Double Pane WindowsEgress WindowsWindow CoveringsWindow Treatments
- General: BrickFrameTwoConcrete Perimeter
- HOA Amenities: ClubhousePlaygroundPoolRecyclingTrash140.0Annually
- Originating MLS: REcolorado
- School District: Cherry Creek 5
- County: Arapahoe
- Zoning: PUD033778138
- Fencing: Full
- Utilities: Cable AvailableElectricity ConnectedInternet Access (Wired)Natural Gas ConnectedPhone Available110V220 Volts
- Water: Public
- Sewer: Public Sewer
- Source: REcolorado
This listing courtesy of Christopher Ansay , KENTWOOD REAL ESTATE DTC, LLC
Monthly Payment
- Principal & Interest $
- Property Taxes $
- Home Insurance $
- VA Funding Fee $