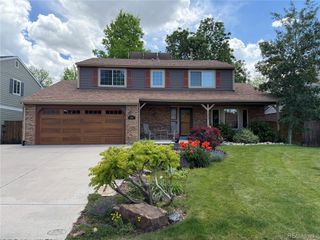
2058 E Phillips Pl, Centennial, CO 80122
- 3 beds |
- 3 baths |
- 2,380 sqft
 Single-Family Home
  Built in 1984
  4,356sqft lot
 2 car garage
  $261/sqft
  Listed 1 month ago
Property Description
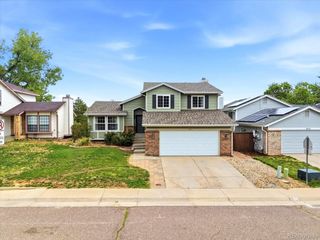
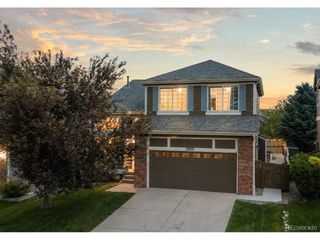
A new driveway is coming soon to this stunning home in Centennial! Come see the thoughtful design of the enlarged kitchen with 42" cabinetry, granite counters, a large center island, and plenty of space for both bar stools and a kitchen table. The bright, open living room showcases soaring ceilings that create an impressive sense of space and carry beautifully to the second level, enhancing the home's airy, modern feel. Upstairs, you'll find all bedrooms conveniently located, including a spacious primary suite complete with dual sinks and a sleek frameless glass shower. A versatile loft offers flexible space ideal for a home office, media area, or cozy reading nook. The finished basement adds valuable living space, highlighted by recessed lighting for a bright, welcoming atmosphere, along with a dedicated utility room for added practicality. Step outside to a private, fenced backyard with a pergola-perfect for relaxing or hosting gatherings. Ideally situated with quick access to I-25, C-470, and University, this home makes commuting to DTC or trips to the mountains a breeze. Enjoy being just minutes from shopping, dining, and entertainment at The Streets at SouthGlenn, as well as nearby parks, trails, and everyday conveniences. Located within the highly regarded Littleton Public Schools district, this home offers both lifestyle and location. The HOA will be repouring the driveway soon; this HOA even maintains your front yard maintenance and exterior painting! The roof was replaced in 2024 with Class 4 impact resistant shingles; the SPD is in the MLS supplements for more info on maintenance items. Don't miss this exceptional opportunity-schedule your private showing today and experience everything this home has to offer! Click the Virtual Tour link to view the 3D walkthrough. Discounted rate options and no lender fee future refinancing may be available for qualified buyers of this home.
- Listing Status:
- Pending
- Data Last Updated:
- May 31, 2026 at 12:21AM
- Listing Office:
- Orchard Brokerage LLC : erika.freeman-daniels@orchard.com,720-782-6227
- Listing Agent:
- Erika Freeman-Daniels : 720-782-6227
- MLS ID:
- 5955213

- General: Eat-in KitchenCathedral Ceiling(s)Open FloorplanBay or Bow WindowKitchen Island
- Appliances: Self Cleaning OvenDishwasherRefrigeratorWasherDryerMicrowaveDisposalFire Alarm
- Basement: FullPartially FinishedSlabDaylightSump Pump
- A/C: Central AirCeiling Fan(s)
- Heating: Forced Air
- Fireplace: GasLiving Room
- Disability Feature: Level Lot
- Eco/Green Feature: WindowsThermostat
- General: Sprinkler System
- Other Structures: DeckPatio
- Parking: Attached
- Roofing: Composition
- Windows: Window Coverings
- General: FrameWood SidingConcreteTwo
- Road/Access: Security Gate
- HOA Amenities: ClubhouseTennis Court(s)PoolTrashExterior Maintenance93.0Monthly
- Originating MLS: ires
- School District: Littleton District 6
- County: Arapahoe
- Utilities: Natural Gas AvailableElectricity AvailableCable Available
- Water: City
- Sewer: Public Sewer
- Source: ires
- Exclusions: Seller's personal property; video doorbell next to entrance gate; myQ system and refrigerator in the garage
This listing courtesy of Erika Freeman-Daniels , Orchard Brokerage LLC
Monthly Payment
- Principal & Interest $
- Property Taxes $
- Home Insurance $
- VA Funding Fee $

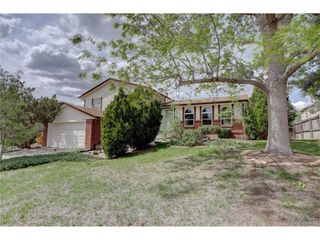
 New - 1 day ago