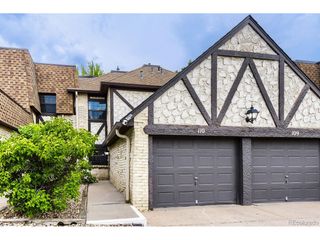
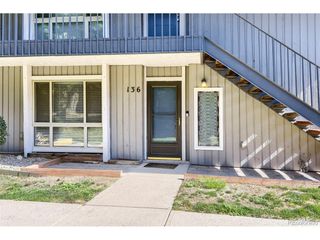
2350 E Geddes Ave E, Centennial, CO 80122
- 3 beds |
- 2 baths |
- 1,345 sqft
 Condominium
  Built in 1975
  —— sqft lot
  2 car garage
  $207/sqft
  Listed 9 days ago
Property Description
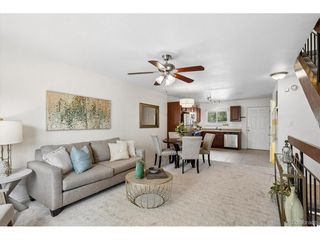
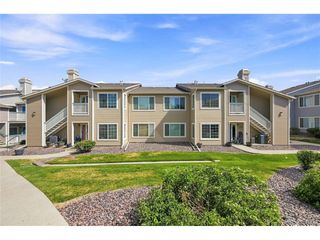
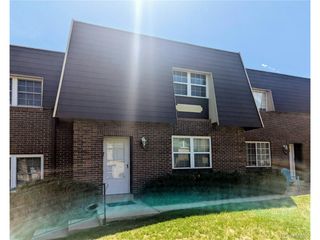
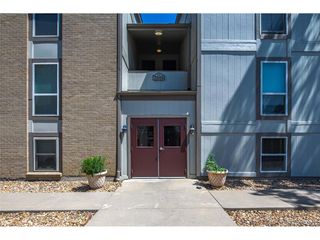
Welcome home to 1,345 square feet of true single-level living. No stairs to the door, no stairs, level entry straight from the parking to your own private entrance. The living room centers on a wood-burning fireplace and opens to a dining area built for a full table and a full house. The kitchen sits right off it with a pantry and room for an eat-in nook. Down the hall, the primary suite carries a walk-in closet and its own private bath-with a curbless, no-pan walk-in shower you step or roll straight into. Two more bedrooms give you a guest room and a home office, or a third bedroom and a hobby room. Your call. In-unit laundry. A dedicated storage closet right outside the front door. A private patio for morning coffee. The HOA covers heat, water, sewer, trash, snow removal, and exterior maintenance-you pay electric. Pool and clubhouse included. Littleton schools, Arapahoe High a short distance away. And the location does the rest: stroll to The Streets at SouthGlenn for Whole Foods, Trader Joe's, the Regal theater, the library, and a dozen restaurants. Cherry Knolls and DeKoevend Park, the Highline Canal, and Big Dry Creek Trail are all right there. C-470, University, and the DTC are minutes out. Three-bedroom units in this community are rare. Main-floor three-bedrooms are rarer. Schedule your showing today.
- Listing Status:
- Active
- Data Last Updated:
- August 20, 2026 at 12:24PM
- Listing Office:
- Keller Williams DTC : brian@KENNAREALESTATE.COM,303-710-2609
- Listing Agent:
- Brian Lee Burke : 303-710-2609
- Contact:
- brian@KENNAREALESTATE.COM,303-710-2609
- MLS ID:
- 5407426

- General: BalconyBath
- Other Structures: Patio
- Parking: Off Street
- Roofing: Composition
- General: OtherOne
- HOA Amenities: PoolTrashSnow RemovalExterior MaintenanceWaterHeatInsuranceSewer566.0Monthly
- Originating MLS: ires
- School District: Littleton District 6
- County: Arapahoe
- Zoning: res
- Utilities: Electricity Available
- Water: City
- Sewer: Public Sewer
- Source: ires
- Exclusions: Seller's Personal Property
This listing courtesy of Brian Lee Burke , Keller Williams DTC
Monthly Payment
- Principal & Interest $
- Property Taxes $
- Home Insurance $
- VA Funding Fee $