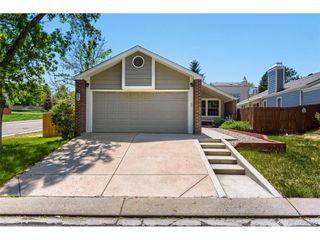
323 E Briarwood Dr, Centennial, CO 80122
- 4 beds |
- 3 baths |
- 2,232 sqft
 Single-Family Home
  Built in 1961
  0.31acre lot
 2 car garage
  $320/sqft
  Listed 2 months ago
Property Description
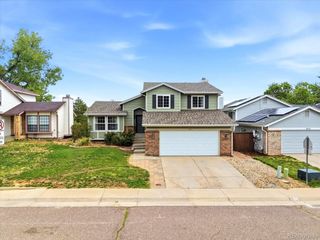
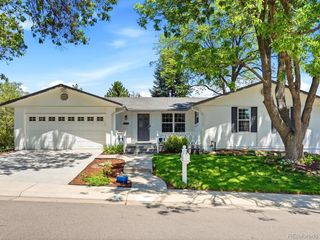
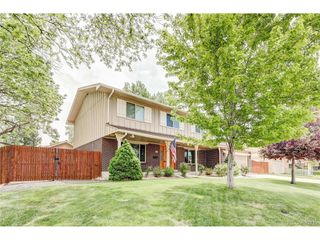
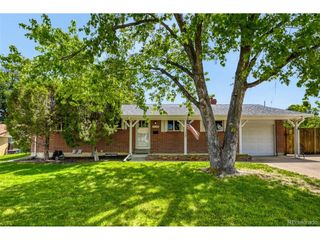
BIG PRICE IMPROVEMENT! Beautifully remodeled ranch on a rare 13,000 sq. ft. lot with mountain views and incredible outdoor living space. This move-in ready property offers the perfect balance of thoughtful interior updates and an expansive backyard designed to truly be enjoyed. Step inside to discover a bright and inviting open layout filled with natural light. The beautifully updated kitchen serves as the heart of the home, featuring stainless steel appliances, custom pendant lighting, and today's most sought-after finishes, flowing seamlessly into the dining area and spacious living room. A stunning brick-surround fireplace and a large picture window create a warm focal point while bringing the outdoors in. The main level offers three bedrooms, including a primary suite with a beautifully updated 3/4 bathroom, along with an additional fully remodeled hall bathroom. One of the bedrooms has been thoughtfully transformed into an expansive primary closet and dressing space, but can easily be converted back depending on your needs. The finished basement adds wonderful versatility with a large secondary living space, fourth bedroom, office/flex room, full bathroom, and laundry room, creating the perfect setup for guests, working from home, or additional living quarters. The backyard is truly special-flat, usable, and beautifully landscaped with lush lawn, brick retaining walls, multiple outdoor seating areas, a covered patio, sauna, and brand-new storage shed. Whether relaxing, entertaining, or enjoying Colorado's sunshine and mountain views, this outdoor space offers endless possibilities. Major improvements including a new roof, new fencing, NEW AC & Heat pump & new shed make this home truly move-in ready. Ideally located just minutes from The Streets at SouthGlenn, offering fantastic shopping, dining, and entertainment, as well as easy access to the High Line Canal Trail with miles of scenic paths for walking, biking, and enjoying the outdoors.
- Listing Status:
- Pending
- Data Last Updated:
- May 31, 2026 at 12:21AM
- Listing Office:
- Compass - Denver : christine.gulley@compass.com,303-748-0985
- Listing Agent:
- Christine Gulley : 303-748-0985
- MLS ID:
- 7555308

- General: Cathedral Ceiling(s)Open FloorplanWalk-In Closet(s)SkylightsKitchen Island
- Appliances: DishwasherRefrigeratorWasherDryerDisposalFire Alarm
- Basement: Partially FinishedSlab
- A/C: Central Air
- Heating: Forced Air
- Fireplace: Two or MoreGasLiving Room
- Disability Feature: Level Lot
- Eco/Green Feature: Windows
- General: Sprinkler System
- Other Structures: Patio
- Parking: Attached
- Roofing: Rubber
- Windows: Skylight(s)
- General: FrameBrickConcreteOne
- Originating MLS: ires
- School District: Littleton District 6
- County: Arapahoe
- Zoning: res
- Fencing: Fenced
- Utilities: Natural Gas AvailableElectricity AvailableCable Available
- Water: City
- Sewer: Public Sewer
- Source: ires
- Exclusions: Seller's personal effectscold plunge pool
This listing courtesy of Christine Gulley , Compass - Denver
Monthly Payment
- Principal & Interest $
- Property Taxes $
- Home Insurance $
- VA Funding Fee $

 New - 1 day ago