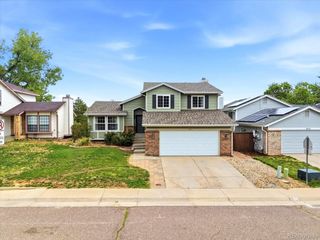
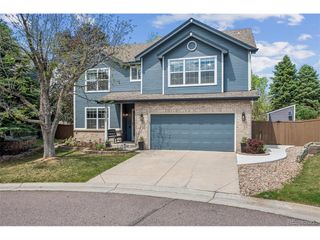
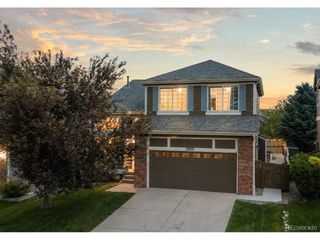
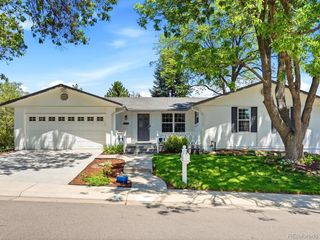
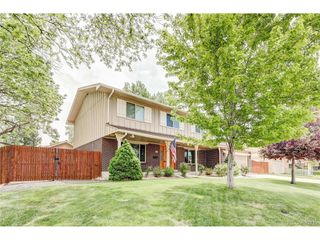
572 E Long Cir, Centennial, CO 80122
- 4 beds |
- 4 baths |
- 2,614 sqft
 Single-Family Home
  Built in 1981
  8,276sqft lot
 2 car garage
  $277/sqft
  Listed 16 days ago
Property Description
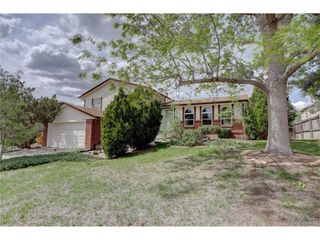
Welcome to this beautifully updated two story marvel, tucked in a quiet cul-de-sac in Centennial! On the main floor, you are greeted by the elegant living room connected to the dining area with beautiful quartz counterspace with a wine fridge. The updated, eat-in kitchen is a chef's dream with tons of cabinet and counter space. The carpeted family room features a wood-burning fireplace with slate rock, perfect for cozy evenings. A powder room/bathroom is located on the main floor for your guests' convenience. When passing through the sliding door off of the kitchen you will be treated to a large, covered deck designed for your year round enjoyment. The professionally landscaped back yard features a firepit, updated sprinkler system, and a Tuff shed the same color as the house. The homes' upstairs features three bedrooms, including the large primary suite. Large closets off of each bedroom offer ample storage space. Downstairs, the finished basement includes a large flex space perfect for entertaining or whatever you need! In addition, there is a 4th bedroom, 3/4 bathroom, laundry room, and large utility/storage room. The location couldn't be better, with easy access to Lee Gulch and High Line Canal Trail, Puma Park, C-470 and tons of shopping!
- Listing Status:
- Pending
- Data Last Updated:
- May 30, 2026 at 11:24PM
- Listing Office:
- Legacy 100 Real Estate Partners LLC : curtis@wehrhomes.com,303-907-9861
- Listing Agent:
- Curtis Wehr : 303-907-9861
- MLS ID:
- 4183365

- General: Eat-in Kitchen
- Appliances: DishwasherRefrigeratorBar FridgeWasherDryerMicrowaveFreezerDisposalFire Alarm
- Basement: FullPartially FinishedSlabDaylight
- A/C: Central AirCeiling Fan(s)
- Heating: Forced Air
- Fireplace: Family RoomOne
- Disability Feature: Level Lot
- Eco/Green Feature: Windows
- General: Sprinkler System
- Other Structures: DeckPatio
- Parking: Attached
- Roofing: Composition
- Windows: Window Coverings
- General: FrameBrickWood SidingTwo
- HOA Amenities: 35.0Annually
- Originating MLS: ires
- School District: Littleton District 6
- County: Arapahoe
- Fencing: Fenced
- Utilities: Electricity Available
- Water: City
- Sewer: Public Sewer
- Source: ires
- Exclusions: Sellers Personal Property
This listing courtesy of Curtis Wehr , Legacy 100 Real Estate Partners LLC
Monthly Payment
- Principal & Interest $
- Property Taxes $
- Home Insurance $
- VA Funding Fee $

 New - 1 day ago