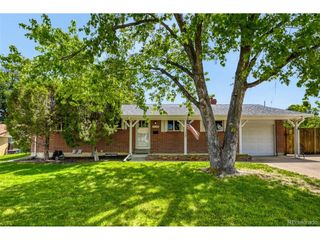
7124 S Grant St, Centennial, CO 80122
- 4 beds |
- 3 baths |
- 2,268 sqft
 Single-Family Home
  Built in 1959
  0.37acre lot
 2 car garage
  $298/sqft
  Listed 2 days ago
Property Description
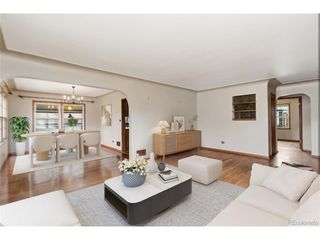
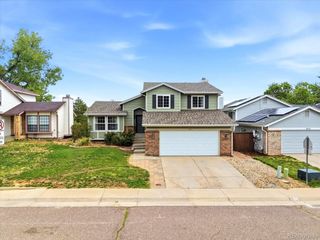
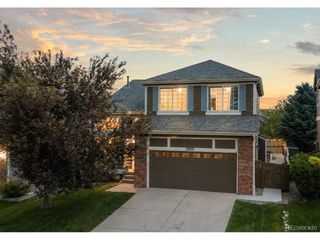
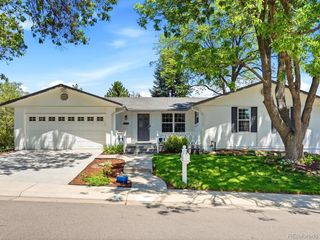
Beautifully updated ranch-style home on an expansive 16,074 sq ft lot in the desirable Southwind neighborhood, offering stylish updates, functional living space, and an incredible backyard retreat in an unbeatable Centennial location near Southglenn shopping, dining, and entertainment- all with no HOA The main level features an open and inviting layout with hardwood floors and a spacious living room that flows seamlessly into the remodeled kitchen. Designed for both everyday living and entertaining, the kitchen showcases dark cabinetry, granite countertops, stainless steel appliances, subway tile backsplash, oversized island seating, and modern lighting. The primary suite includes a beautifully updated 3/4 bath, while two additional bedrooms and a full bathroom complete the main floor. Downstairs, the finished basement offers exceptional flexibility with a large family room, additional bedroom, updated 3/4 bath, and a bonus room perfect for a gym, office, playroom, or hobby space. Step outside to an impressive backyard designed to enjoy Colorado living year-round. The oversized lot features a large patio, mature trees, lush lawn, raised garden beds, storage shed, and plenty of room for entertaining, gardening, play, or simply relaxing in your own private outdoor space. Located just minutes from The Streets at SouthGlenn, parks, trails, the Highline Canal, restaurants, and convenient commuter routes, this move-in ready home combines updated finishes, generous indoor and outdoor living space, and a prime location in one of Centennial's established neighborhoods.
- Listing Status:
- Active
- Data Last Updated:
- May 30, 2026 at 10:23PM
- Listing Office:
- Coldwell Banker Realty 24 : g.dudley@att.net,303-356-3947
- Listing Agent:
- Gifford Dudley : 303-356-3947
- MLS ID:
- 6822630

- Parking: Attached
- Roofing: Composition
- General: BrickOne
- HOA Amenities: Fitness Center
- Originating MLS: ires
- School District: Littleton District 6
- County: Arapahoe
- Utilities: Electricity AvailableCable Available
- Sewer: Public Sewer
- Source: ires
- Exclusions: Seller's personal property
This listing courtesy of Gifford Dudley , Coldwell Banker Realty 24
Monthly Payment
- Principal & Interest $
- Property Taxes $
- Home Insurance $
- VA Funding Fee $

 New - 1 day ago