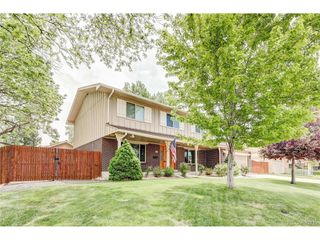
8151 S Marion Ct, Centennial, CO 80122
- 4 beds |
- 3 baths |
- 2,582 sqft
 Single-Family Home
  Built in 1981
  10,454sqft lot
 2 car garage
  $290/sqft
  Listed 1 month ago
Property Description
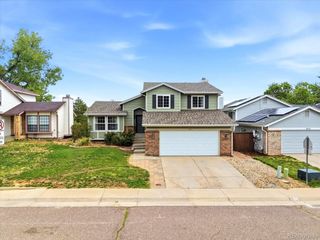
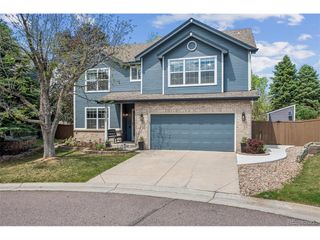
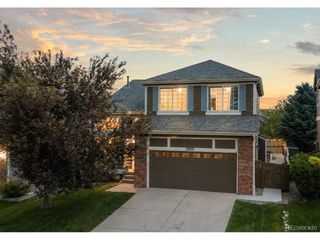
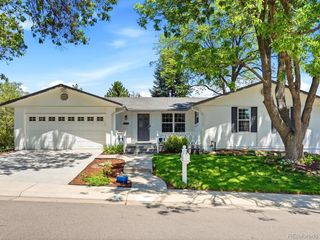
Welcome Home to The Highlands, where timeless design meets modern sophistication. Perfectly positioned on a quiet cul-de-sac in one of the area's most coveted neighborhoods, this beautifully remodeled residence offers an exceptional blend of comfort, style, and privacy. Inside, a light-filled, open-concept layout unfolds with effortless elegance. Expansive living spaces are complemented by curated finishes and thoughtful upgrades throughout, including custom interior window treatments with plantation shutters and ceiling fans throughout for year-round comfort. A warm and inviting fireplace anchors the main living area, adding both charm and ambiance. At the heart of the home, the exquisitely remodeled kitchen impresses with an oversized island, abundant custom cabinetry, and seamless integration with the dining and living areas-designed for both elevated entertaining and everyday luxury. The primary suite offers a private retreat, featuring a spacious walk-in closet and a luxurious en-suite bath complete with a jacuzzi soaking tub and a separate walk-in shower-creating a spa-like experience at home. Step outside to your own private sanctuary. The serene backyard retreat features a hot tub, multiple refined seating areas, and direct access to the Lee Gulch Trail and surrounding open space-creating a rare connection to nature and an ideal setting for relaxation or sophisticated gatherings. Every detail has been thoughtfully considered, offering a truly turnkey experience. Ideally located near premier parks, upscale shopping and dining, and top-rated schools, with convenient access to major commuter routes, this home delivers an unparalleled lifestyle in a highly desirable setting. An exceptional opportunity to own a distinguished home in The Highlands. Professional photography to be uploaded on Saturday
- Listing Status:
- Pending
- Data Last Updated:
- May 31, 2026 at 12:21AM
- Listing Office:
- Keller Williams DTC : SUEKENNER@KW.COM,303-929-1418
- Listing Agent:
- Sue Kenner : 303-929-1418
- MLS ID:
- 1741256

- General: Open FloorplanWalk-In Closet(s)Wet BarKitchen Island
- Appliances: DishwasherRefrigeratorWasherDryerMicrowaveDisposalFire Alarm
- Basement: PartialPartially FinishedCrawl Space
- A/C: Central AirCeiling Fan(s)
- Heating: Forced Air
- Fireplace: Two or MoreElectricFamily RoomBasement
- Disability Feature: Level Lot
- General: Sprinkler SystemHot TubOversized Garage
- Other Structures: DeckPatio
- Parking: Attached
- Roofing: Composition
- Windows: Window Coverings
- General: FrameBrickWood SidingBi-Level
- Originating MLS: ires
- School District: Littleton District 6
- County: Arapahoe
- Fencing: FencedDog Run/Kennel
- Utilities: Natural Gas Available
- Water: City
- Sewer: Public Sewer
- Source: ires
- Exclusions: Seller's personal property. Electric Fireplace in primary bedroom.
This listing courtesy of Sue Kenner , Keller Williams DTC
Monthly Payment
- Principal & Interest $
- Property Taxes $
- Home Insurance $
- VA Funding Fee $

 New - 1 day ago