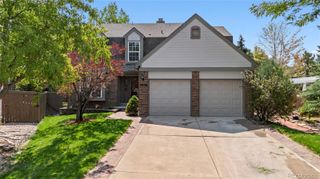
8235 S Tamarac Street, Centennial, CO 80112
- 4 beds |
- 3 baths |
- 2,472 sqft
 Single-Family Home
  Built in 1982
  7,405sqft lot
 2 car garage
  $360/sqft
  Listed 14 days ago
Property Description
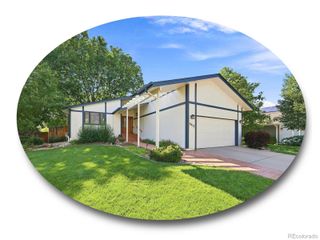
Welcome to this beautifully maintained ranch-style home, perfectly situated on a quiet street in the highly sought-after Willow Creek community. Offering 4 bedrooms, 3 bathrooms, and a thoughtfully designed floor plan, this home blends the ease of main-level living with inviting spaces for everyday life, entertaining, and hosting guests. The beautifully updated kitchen is the heart of the home, featuring quality finishes, abundant cabinetry, generous counter space, custom hutch and a functional layout that connects seamlessly to the dining area while maintaining distinct living spaces. The spacious living room is warm and inviting, centered around one of two cozy fireplaces that add charm and character throughout the home. The main level includes a peaceful primary suite along with two additional bedrooms and a full bath, while the finished basement expands your living space with a large recreation room, a fourth bedroom, a full bathroom, creating the perfect space for entertaining, relaxing, or hosting overnight guests. Pride of ownership shines throughout this exceptionally well-maintained home. Outside, you'll enjoy a private setting on a quiet street in one of the area's most desirable neighborhoods. The backyard is designed for both entertaining and everyday living, featuring a huge stamped concrete patio with a pergola, offering the ideal setting for summer barbecues, morning coffee, or quiet evenings outdoors. As a Willow Creek resident, you'll have access to outstanding community amenities, including the neighborhood clubhouse, swimming pool, tennis courts, parks, and miles of scenic walking trails, all within the award-winning Cherry Creek School District. With its desirable ranch floor plan, beautifully updated kitchen, two fireplaces, exceptional condition, and incredible neighborhood amenities, this move-in-ready home offers the perfect combination of comfort, convenience, and lifestyle.
- Listing Status:
- Active
- Data Last Updated:
- August 20, 2026 at 12:22PM
- Listing Office:
- The Agency - Denver : 720-830-4282
- Listing Agent:
- Nicole English : 720-480-9315
- MLS ID:
- 5868038

- General: Private Yard
- Style: Traditional
- Other Structures: Front PorchPatioCovered
- Parking: Dry WalledFloor CoatingHeated GarageParking spaces: 2
- Roofing: Shingle
- General: One
- HOA Amenities: ClubhousePoolTennis Court(s)150.0Monthly
- Originating MLS: recolorado
- School District: Cherry Creek 5
- County: Arapahoe
- Zoning: LOT 7 BLK 3 WILLOW CREEK 11TH FLG2075-33-3-16-023
- Fencing: Full
- Sewer: Public Sewer
- Source: recolorado
- Ownership: Individual
- Exclusions: Sellers Personal Property
This listing courtesy of Nicole English , The Agency - Denver
Monthly Payment
- Principal & Interest $
- Property Taxes $
- Home Insurance $
- VA Funding Fee $

 New - 8 hours ago