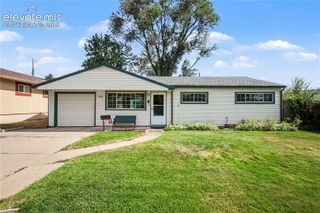
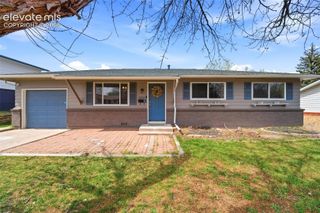
1017 Prairie Road, Colorado Springs, CO 80909
- 3 beds |
- 2 baths |
- 1,248 sqft
 Single-Family Home
  Built in 1945
  9,261sqft lot
 —— car garage
  $340/sqft
  Listed 16 days ago
Property Description
This 3-bedroom, 2-bath home is nestled in the quiet Knob Hill neighborhood, just minutes from parks, playgrounds, restaurants, schools, the hospital, shopping, and more. Move-in ready and thoughtfully updated, this property features new windows, LVP flooring throughout, a new deck, newer appliances, a custom built-in kitchen bar, updated bathroom vanity, modern fixtures and lighting, new gutters, an updated electrical panel with the entire home upgraded to 220V, new water heater, heat pump, new furnace, smart thermostat and central A/C! Filled with natural light, the home offers spacious bedrooms, an updated kitchen, and a warm, welcoming feel. HUGE rear yard includes a fire pit, raised garden beds, a woodworking shop, an expansive deck, and mountain views. Additional basement space, a 1-car detached garage, and a quiet yet central location add even more convenience and appeal.
- Listing Status:
- Active
- Data Last Updated:
- July 28, 2026 at 2:17AM
- Listing Office:
- RE/MAX Real Estate Group LLC : 719-534-7900
- Listing Agent:
- Jake Wade : 719-205-0372
- MLS ID:
- 8709349
- General: Other
- Other Structures: OtherWood Deck
- Parking: Parking spaces: 1
- Roofing: Composite Shingle
- Windows: Vinyl
- HOA Amenities: 0.0Not Applicable
- Originating MLS: Pikes Peak REALTOR® Services
- School District: Colorado Springs 11
- County: El Paso
- Driveway: Gravel
- Zoning: 6409301003
- Fencing: Rear
- Utilities: Electricity ConnectedNatural Gas Connected
- Water: Municipal
- Sewer: Sewer
- Source: Pikes Peak REALTOR® Services
This listing courtesy of Jake Wade , RE/MAX Real Estate Group LLC
Monthly Payment
- Principal & Interest $
- Property Taxes $
- Home Insurance $
- VA Funding Fee $

 New - 9 minutes ago