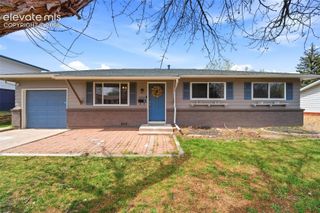
2257 Whitewood Drive, Colorado Springs, CO 80910
- 3 beds |
- 2 baths |
- 1,332 sqft
 Single-Family Home
  Built in 1970
  5,898sqft lot
 —— car garage
  $282/sqft
  Listed 2 days ago
Property Description
Welcome to this inviting tri-level home in the established Pikes Peak Park neighborhood. Offering 3 bedrooms, 2 full bathrooms, and 1,332 square feet, this home features a functional floor plan that makes the most of every space. The main level offers a bright living room, an open kitchen with pantry, and a dining area with walk-out access to the backyard—perfect for entertaining, grilling, or simply enjoying Colorado's sunny evenings. Upstairs you'll find two spacious bedrooms and a full bathroom, while the lower level features a comfortable family room with built-in shelving, a third bedroom, a second full bath, and a conveniently located laundry area. Step outside to a fully fenced backyard complete with mature landscaping, a detached storage shed, and covered carport parking. The xeriscaped front yard provides attractive curb appeal with minimal maintenance. One of this home's standout features is the owned and fully paid-off solar system, offering valuable long-term energy savings with no lease or loan to assume. Additional features include central air conditioning, vinyl windows, and updated six-panel doors. Conveniently located near schools, parks, shopping, dining, Peterson Space Force Base, Fort Carson, and major commuter routes, this move-in-ready home offers an outstanding opportunity for first-time buyers, downsizers, or anyone looking for an affordable home in a convenient location.
- Listing Status:
- Active
- Data Last Updated:
- July 27, 2026 at 11:15PM
- Listing Office:
- Homefront Realty : 719-641-1825
- Listing Agent:
- Steven Lontz : (719) 641-1825
- MLS ID:
- 9031178
- General: Storage Shed
- Other Structures: Storage Shed
- Parking: Parking spaces: 1
- Roofing: Composite Shingle
- Windows: Vinyl
- HOA Amenities: 0.0Not Applicable
- Originating MLS: Pikes Peak REALTOR® Services
- School District: Harrison-2
- County: El Paso
- Zoning: 6427410023
- Utilities: Electricity ConnectedNatural Gas ConnectedSolar
- Water: Municipal
- Sewer: Sewer
- Source: Pikes Peak REALTOR® Services
This listing courtesy of Steven Lontz , Homefront Realty
Monthly Payment
- Principal & Interest $
- Property Taxes $
- Home Insurance $
- VA Funding Fee $

 New - 2 hours ago