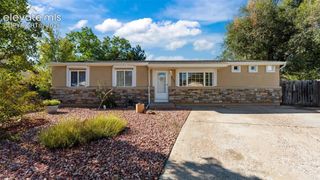
10924 Nolin Drive, Colorado Springs, CO 80925
- 3 beds |
- 3 baths |
- 1,482 sqft
 Single-Family Home
  Built in 2019
  3,920sqft lot
 —— car garage
  $270/sqft
  Listed 2 months ago
Property Description
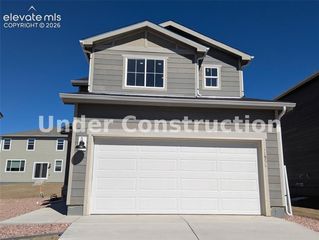
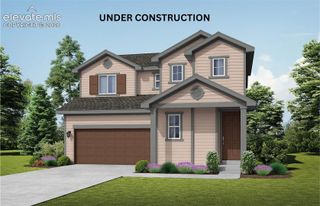
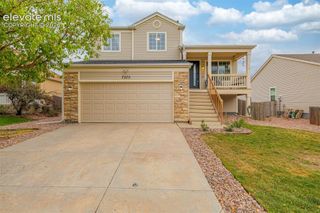
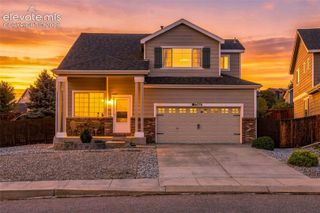
Welcome home to this beautifully maintained Colorado floor plan in the desirable Lorson Ranch community, where thoughtful upgrades and inviting spaces come together to create the perfect place to call home. BONUS Fully Paid off Solar System Step inside through the impressive two-story entry and immediately feel the warmth of the rich hardwood flooring that flows through the entry, kitchen, and dining area. The open-concept main level is designed for both everyday living and effortless entertaining, allowing conversations to flow from the spacious great room into the well-appointed kitchen. You'll love preparing meals with stainless steel appliances, beautiful birch cabinetry with crown molding, recessed lighting, and plenty of workspace for gathering with family and friends. Upstairs, you'll find three comfortable bedrooms, including a relaxing primary suite complete with a lighted ceiling fan and private bath. The conveniently located upstairs laundry room makes daily routines a breeze, while the full crawl space provides an abundance of storage rarely found in homes this size. Every detail has been thoughtfully selected, from the upgraded trim and windowsills to the ceramic tile bath and shower surrounds, stylish lever door handles, Decora light switches, and upgraded lighting throughout the home. Outside, the backyard is ready to enjoy year-round with low-maintenance artificial turf and a custom patio that's perfect for morning coffee, weekend barbecues, or relaxing under Colorado's beautiful sunsets. Ideally located near shopping, dining, parks, Fort Carson, and Schriever Space Force Base, this move-in ready home offers the perfect blend of comfort, convenience, and style. Come experience everything this exceptional Lorson Ranch home has to offer—you'll feel at home the moment you walk through the door.
- Listing Status:
- Active
- Data Last Updated:
- October 5, 2026 at 2:18AM
- Listing Office:
- REMAX PROPERTIES : 719-548-8600
- Listing Agent:
- Jake Gans : 719-217-4900
- Contact:
- 719-548-8600
- MLS ID:
- 1119451
- Other Structures: Concrete
- Parking: Parking spaces: 2
- Roofing: Composite Shingle
- HOA Amenities: 0.0Not Applicable
- Originating MLS: Pikes Peak REALTOR® Services
- School District: Widefield-3
- County: El Paso
- Driveway: Concrete
- Zoning: 5524201018
- Fencing: Rear
- Utilities: Cable ConnectedElectricity ConnectedNatural Gas Connected
- Water: Assoc/Distr
- Sewer: Sewer
- Source: Pikes Peak REALTOR® Services
This listing courtesy of Jake Gans , REMAX PROPERTIES
Monthly Payment
- Principal & Interest $
- Property Taxes $
- Home Insurance $
- VA Funding Fee $

 New - 2 days ago