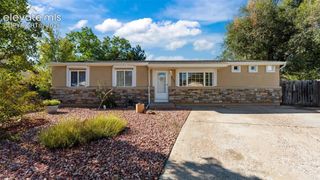
6576 Ancestra Drive, Fountain, CO 80817
- 3 beds |
- 3 baths |
- 1,590 sqft
 Single-Family Home
  Built in 2005
  6,599sqft lot
 —— car garage
  $283/sqft
  Listed 4 days ago
Property Description
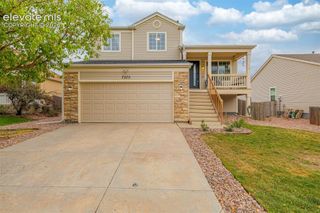
Immaculate, move-in-ready home on a quiet street with beautiful mountain views from the front porch! This exceptionally well-kept home offers three bedrooms, two-and-a-half baths and a bright, comfortable floor plan with luxury vinyl flooring throughout the main level. The spacious kitchen with gas range provides abundant cabinetry, a pantry, and opens to the dining and family room areas, making the main level ideal for both everyday living and entertaining. The family room features a cozy gas fireplace with attractive built-ins. All three bedrooms are upstairs, including a spacious primary suite with private full bath. A second full bath serves the additional bedrooms, while a convenient half bath is located on the main level. The unfinished basement offers excellent additional space and flexibility for storage, hobbies, exercise or future finishing, with a bathroom rough-in already in place. You’ll appreciate that there’s a humidifier, and radon mitigation system already installed. One of this home’s best features is the outdoor living space! Step outside through the louvered French doors to the large covered patio / composite deck, and relax in the Jacuzzi while enjoying the private, low-maintenance backyard with fire pit. These outdoor areas provide plenty of room to gather, unwind and enjoy your Colorado lifestyle. If you have been determined to find a home with great outdoor living space at an affordable price point, you have found it! A south-facing driveway is a welcome Colorado bonus (snow melts more quickly, so less snow shoveling), while the covered front porch provides a wonderful spot to sit and take in the mountain views to the west. Clean as a whistle, beautifully maintained and truly ready to move into!
- Listing Status:
- Active
- Data Last Updated:
- October 5, 2026 at 3:15AM
- Listing Office:
- REMAX PROPERTIES : 719-548-8600
- Listing Agent:
- Lisa Robinson ABR RENE : (719) 331-5999
- Contact:
- 719-548-8600
- MLS ID:
- 6459370
- General: Storage Shed
- Other Structures: Storage ShedSee Prop Desc RemarksCompositeCovered
- Parking: Parking spaces: 2
- Roofing: Composite Shingle
- Windows: Vinyl
- HOA Amenities: 0.0Not Applicable
- Originating MLS: Pikes Peak REALTOR® Services
- School District: Ftn/Ft Carson 8
- County: El Paso
- Driveway: Concrete
- Zoning: 5531102029
- Fencing: Rear
- Utilities: Cable AvailableElectricity ConnectedNatural Gas Connected
- Water: Municipal
- Sewer: Sewer
- Source: Pikes Peak REALTOR® Services
This listing courtesy of Lisa Robinson ABR RENE , REMAX PROPERTIES
Monthly Payment
- Principal & Interest $
- Property Taxes $
- Home Insurance $
- VA Funding Fee $

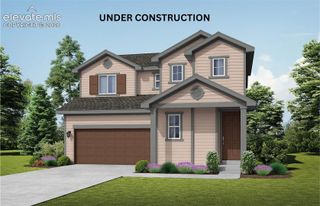
 New - 2 days ago