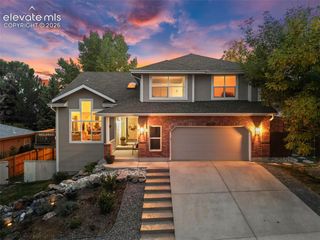
1440 Oak Hills Drive, Colorado Springs, CO 80919
- 6 beds |
- 4 baths |
- 3,933 sqft
 Single-Family Home
 Built in 1978
 0.58acre lot
 —— car garage
 $191/sqft
 Listed 2 months ago
Property Description
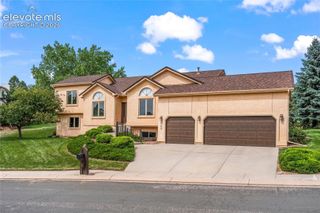
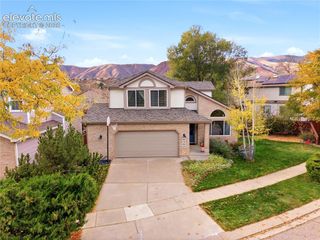
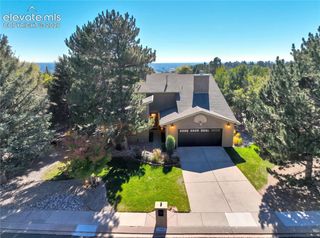
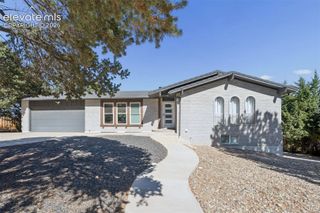
Tucked among mature trees in one of Colorado Springs' most established Academy District 20 neighborhoods, this exceptional six-bedroom home offers something that's becoming increasingly difficult to find: room for every season of life. Set on over half an acre, this home combines the privacy and character of a mature neighborhood with the flexibility today's families need. Whether you're working from home, hosting extended family and guests, raising a growing household, homeschooling, or simply looking for space that adapts as life changes, this home delivers options that are hard to replicate. Inside, you'll find more than 4,200 square feet designed for both connection and independence. Multiple living areas provide gathering spaces for holidays and celebrations, while six bedrooms create opportunities for home offices, guest accommodations, hobby rooms, fitness space, or multi-generational living. Large windows frame views of the surrounding landscape, bringing Colorado's natural beauty indoors. Recent updates enhance comfort and functionality while preserving the home's timeless appeal. Outside, the expansive lot offers room to relax, entertain, garden, or simply enjoy the peace and privacy that mature trees and established surroundings provide. Located in highly sought-after Academy D20, you'll enjoy convenient access to parks, trails, shopping, dining, and major commuter routes, all while coming home to a setting that feels removed from the pace of the city. If you've been searching for a home that can accommodate not only your needs today, but also the possibilities of tomorrow, this home is a rare opportunity to put down roots in a neighborhood where homeowners tend to stay for years. A growing household means more cars! the oversized two car garage is extra high for overhead storage or a car lift, for stacking cars. There is also a detached carport, extra parking and a long newly paved driveway for off street parking.
- Listing Status:
- Active
- Data Last Updated:
- November 19, 2026 at 7:18AM
- Listing Office:
- REMAX PROPERTIES : 719-548-8600
- Listing Agent:
- Bobbie Rupp CIPS : (719) 243-5939
- Contact:
- 719-548-8600
- MLS ID:
- 5590836
- Other Structures: Covered
- Parking: Parking spaces: 3
- Roofing: Tile
- Windows: VinylWood
- HOA Amenities: 0.0Not Applicable
- Originating MLS: Pikes Peak REALTOR® Services
- School District: Academy-20
- County: El Paso
- Driveway: Paved
- Zoning: 7311103025
- Fencing: None
- Utilities: Cable AvailableElectricity ConnectedNatural Gas Connected
- Water: Municipal
- Sewer: Sewer
- Source: Pikes Peak REALTOR® Services
This listing courtesy of Bobbie Rupp CIPS , REMAX PROPERTIES
Monthly Payment
- Principal & Interest $
- Property Taxes $
- Home Insurance $
- VA Funding Fee $

 New - 2 days ago