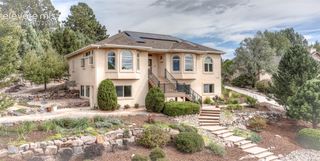
7215 Suntide Place, Colorado Springs, CO 80919
- 5 beds |
- 4 baths |
- 4,544 sqft
 Single-Family Home
 Built in 1982
 0.32acre lot
 —— car garage
 $193/sqft
 Listed 29 days ago
Property Description
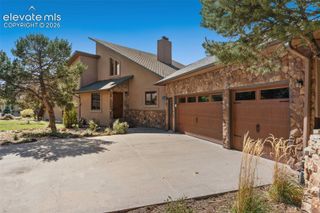
Architectural drama + an inspired connection to nature define this distinctive northwest Colorado Springs retreat, nestled among towering pines. A dramatic expression of volume + light, the living room commands attention with 13' vaulted wood-plank ceilings, skylights, a wood-burning fireplace + expansive windows framed by plantation shutters. Gleaming hardwoods flow through much of the main level, including the primary suite. Both the formal dining room + sunlit breakfast nook open to an expansive Brazilian Ipe deck, effortlessly extending gatherings outdoors among the trees. The kitchen offers granite countertops, stainless appliances, a 6-burner gas range, island w/breakfast seating + pull-out pantry shelving, complemented by views toward Cheyenne Mountain. In the great room, 21' ceilings, a stone-surround wood-burning fireplace flanked by built-ins + soaring windows create an extraordinary sense of space, w/an open loft overlooking the scene. The main-level primary suite features vaulted ceilings + an updated 5-piece travertine bath w/dual-sink granite vanity, integrated linen storage, soaking tub, oversized frameless shower with bench, rainfall + handheld showerheads, and walk-in closet. An updated powder room + laundry w/cabinetry, folding counter/desk complete the main level. Upstairs, the generous loft includes a built-in desk + shelving; three bedrooms + a separate office w/two-person built-in desk, walk-in closet + Cheyenne Mountain views offer room to work, host + unwind, with flexibility as a 6th bedroom. A completely remodeled full bath completes this level. The walk-out lower level provides a spacious, light-filled recreation room, bedroom + bath, ideal for guests/multigenerational living. Outdoors, the deck w/sunshade + privacy wall, lower patio, horseshoe pit + glimpses of local wildlife create an inviting escape beneath the pines. Ute Valley Park + Blodgett Open Space are nearby, with D20 schools, shopping, dining + I-25 within convenient reach.
- Listing Status:
- Active
- Data Last Updated:
- November 19, 2026 at 6:15AM
- Listing Office:
- The Platinum Group : 719-536-4444
- Listing Agent:
- Laura Kaan : (719) 200-4044
- Contact:
- 719-536-4444
- MLS ID:
- 5674438
- Other Structures: Wood Deck
- Parking: Parking spaces: 2
- Roofing: Composite Shingle
- HOA Amenities: 0.0Not Applicable
- Originating MLS: Pikes Peak REALTOR® Services
- School District: Academy-20
- County: El Paso
- Driveway: Concrete
- Zoning: 7311102065
- Utilities: Cable AvailableElectricity ConnectedNatural Gas Connected
- Water: Municipal
- Sewer: Sewer
- Source: Pikes Peak REALTOR® Services
This listing courtesy of Laura Kaan , The Platinum Group
Monthly Payment
- Principal & Interest $
- Property Taxes $
- Home Insurance $
- VA Funding Fee $

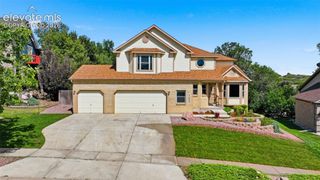
 New - 2 days ago